What Is a Sliding Glass Balcony? Advantages, Features and Selection Guide
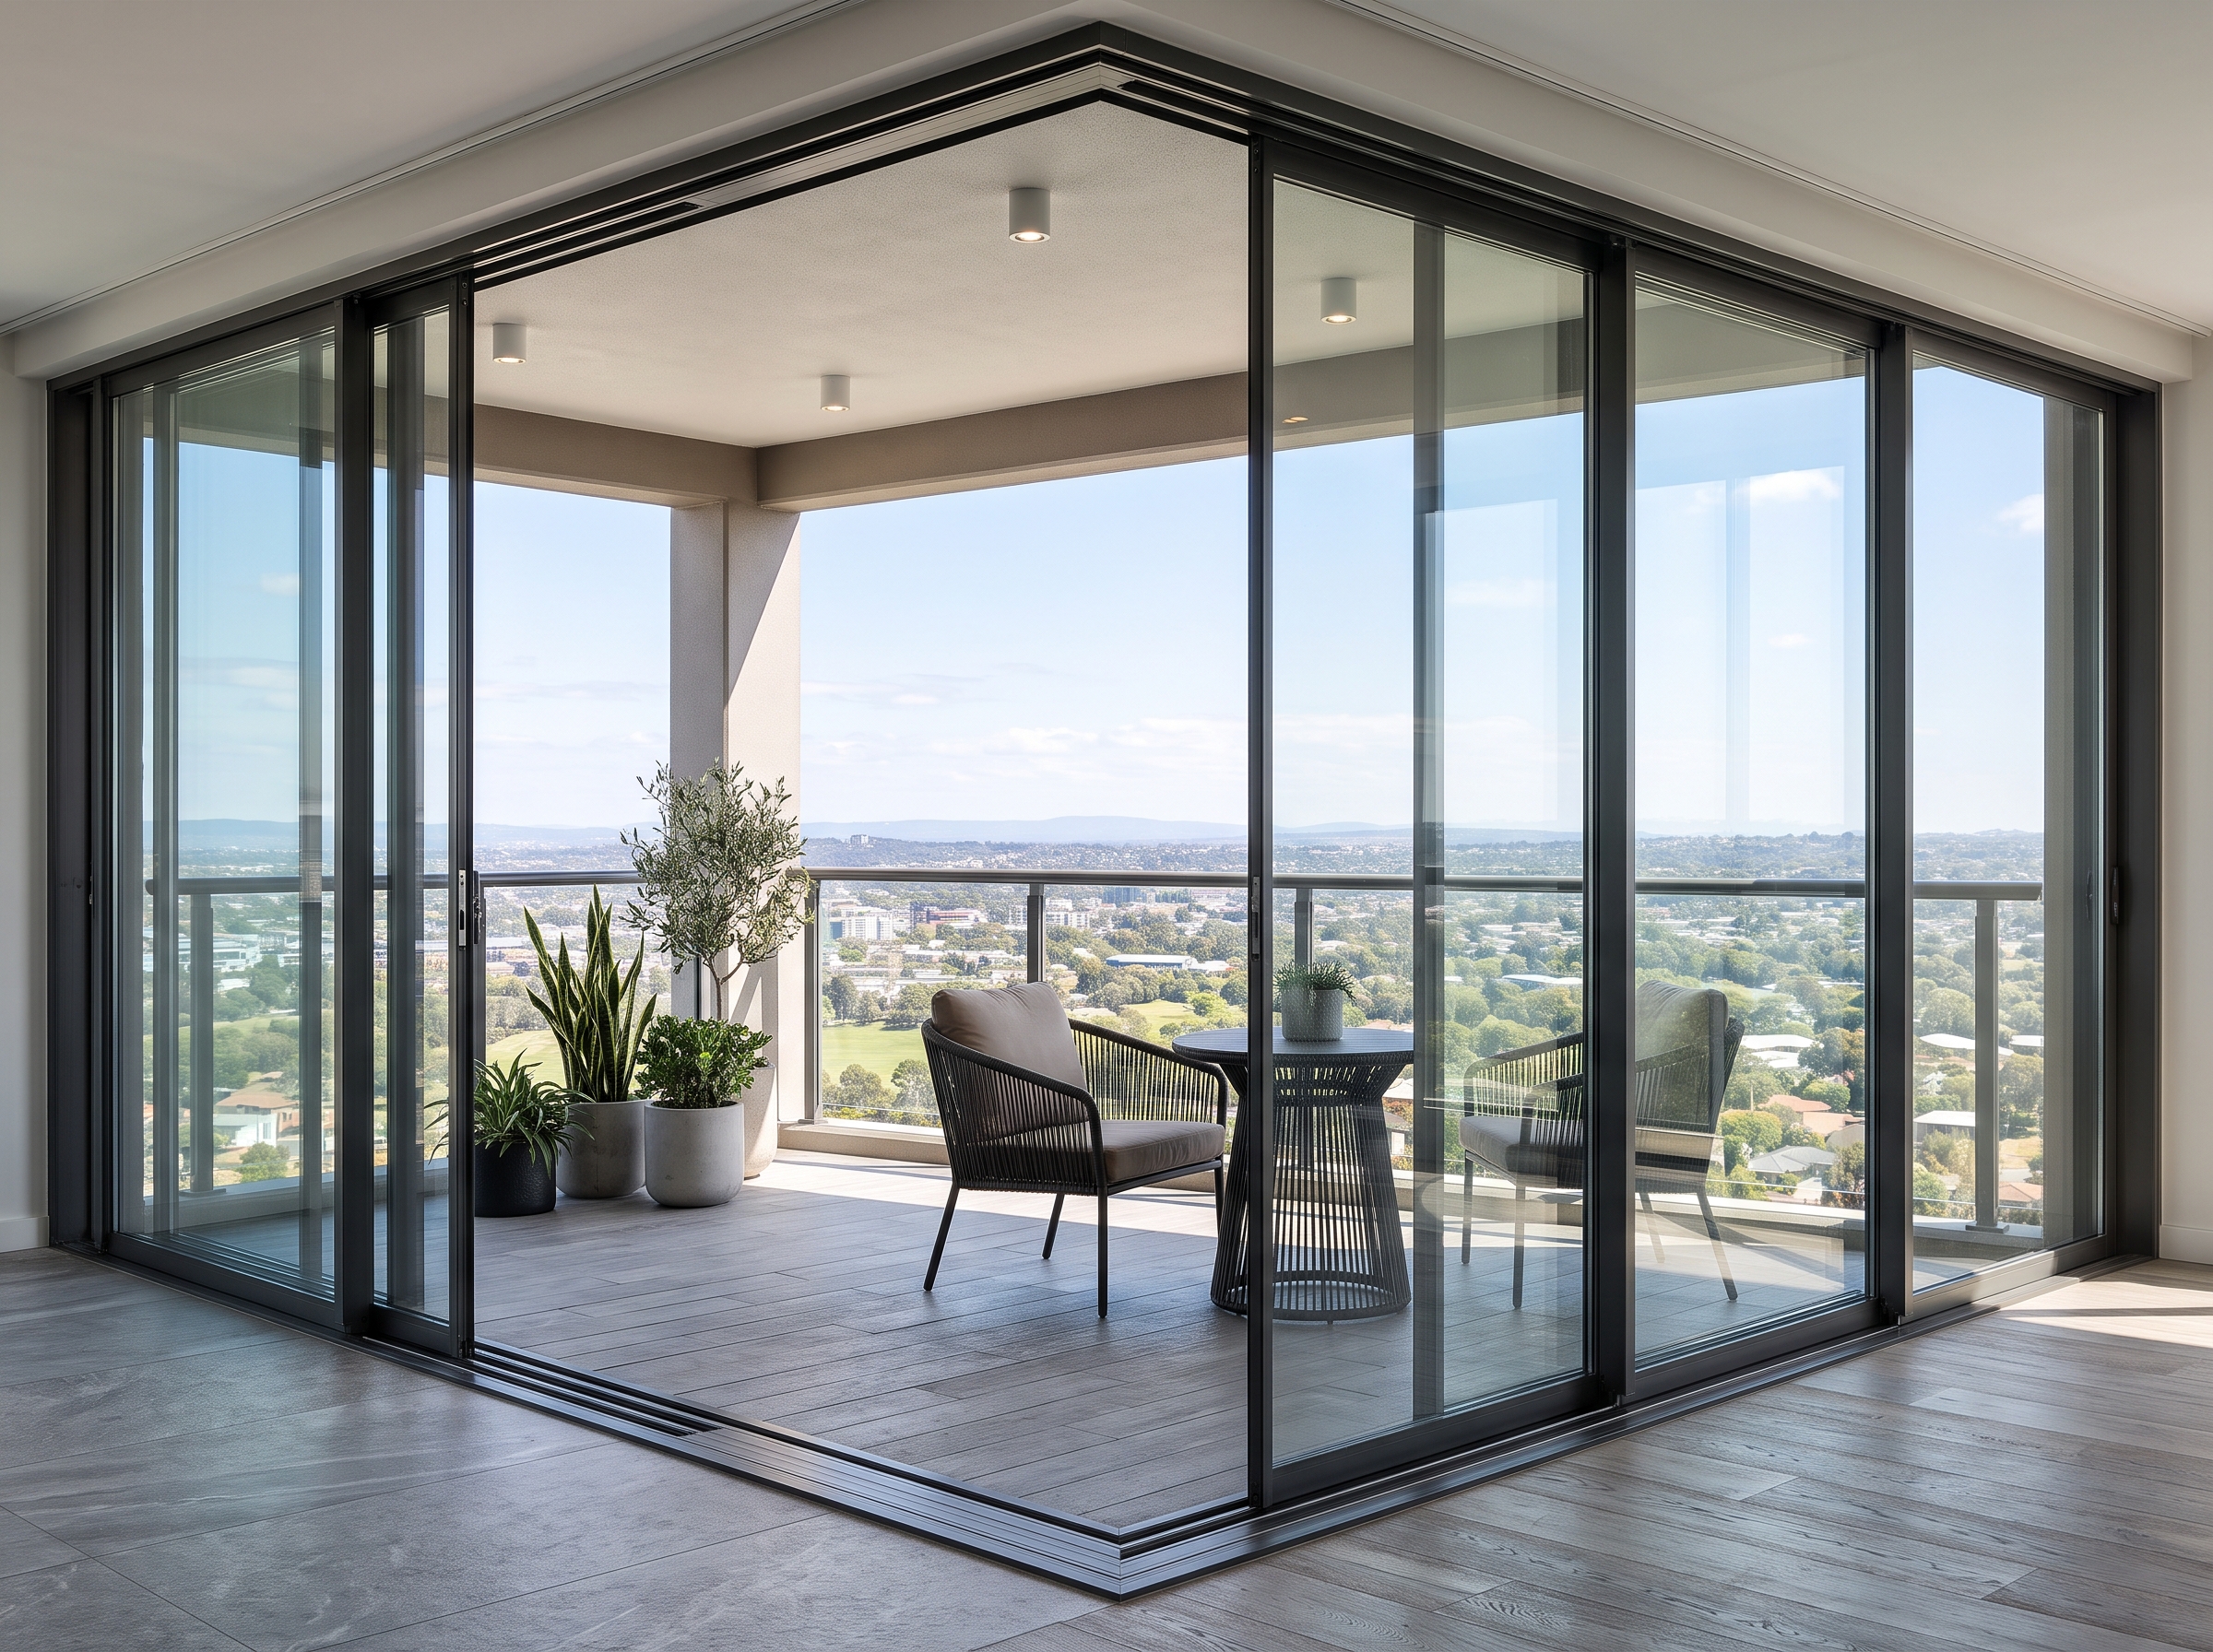
A sliding glass balcony system is a glazing enclosure system in which glass panels move horizontally along tracks integrated into aluminum profiles to protect balconies and terraces from external elements. Also known as a sliding balcony glazing system, it is particularly popular in narrow balconies and modern architectural projects because the panels do not require additional space to open inward or outward.
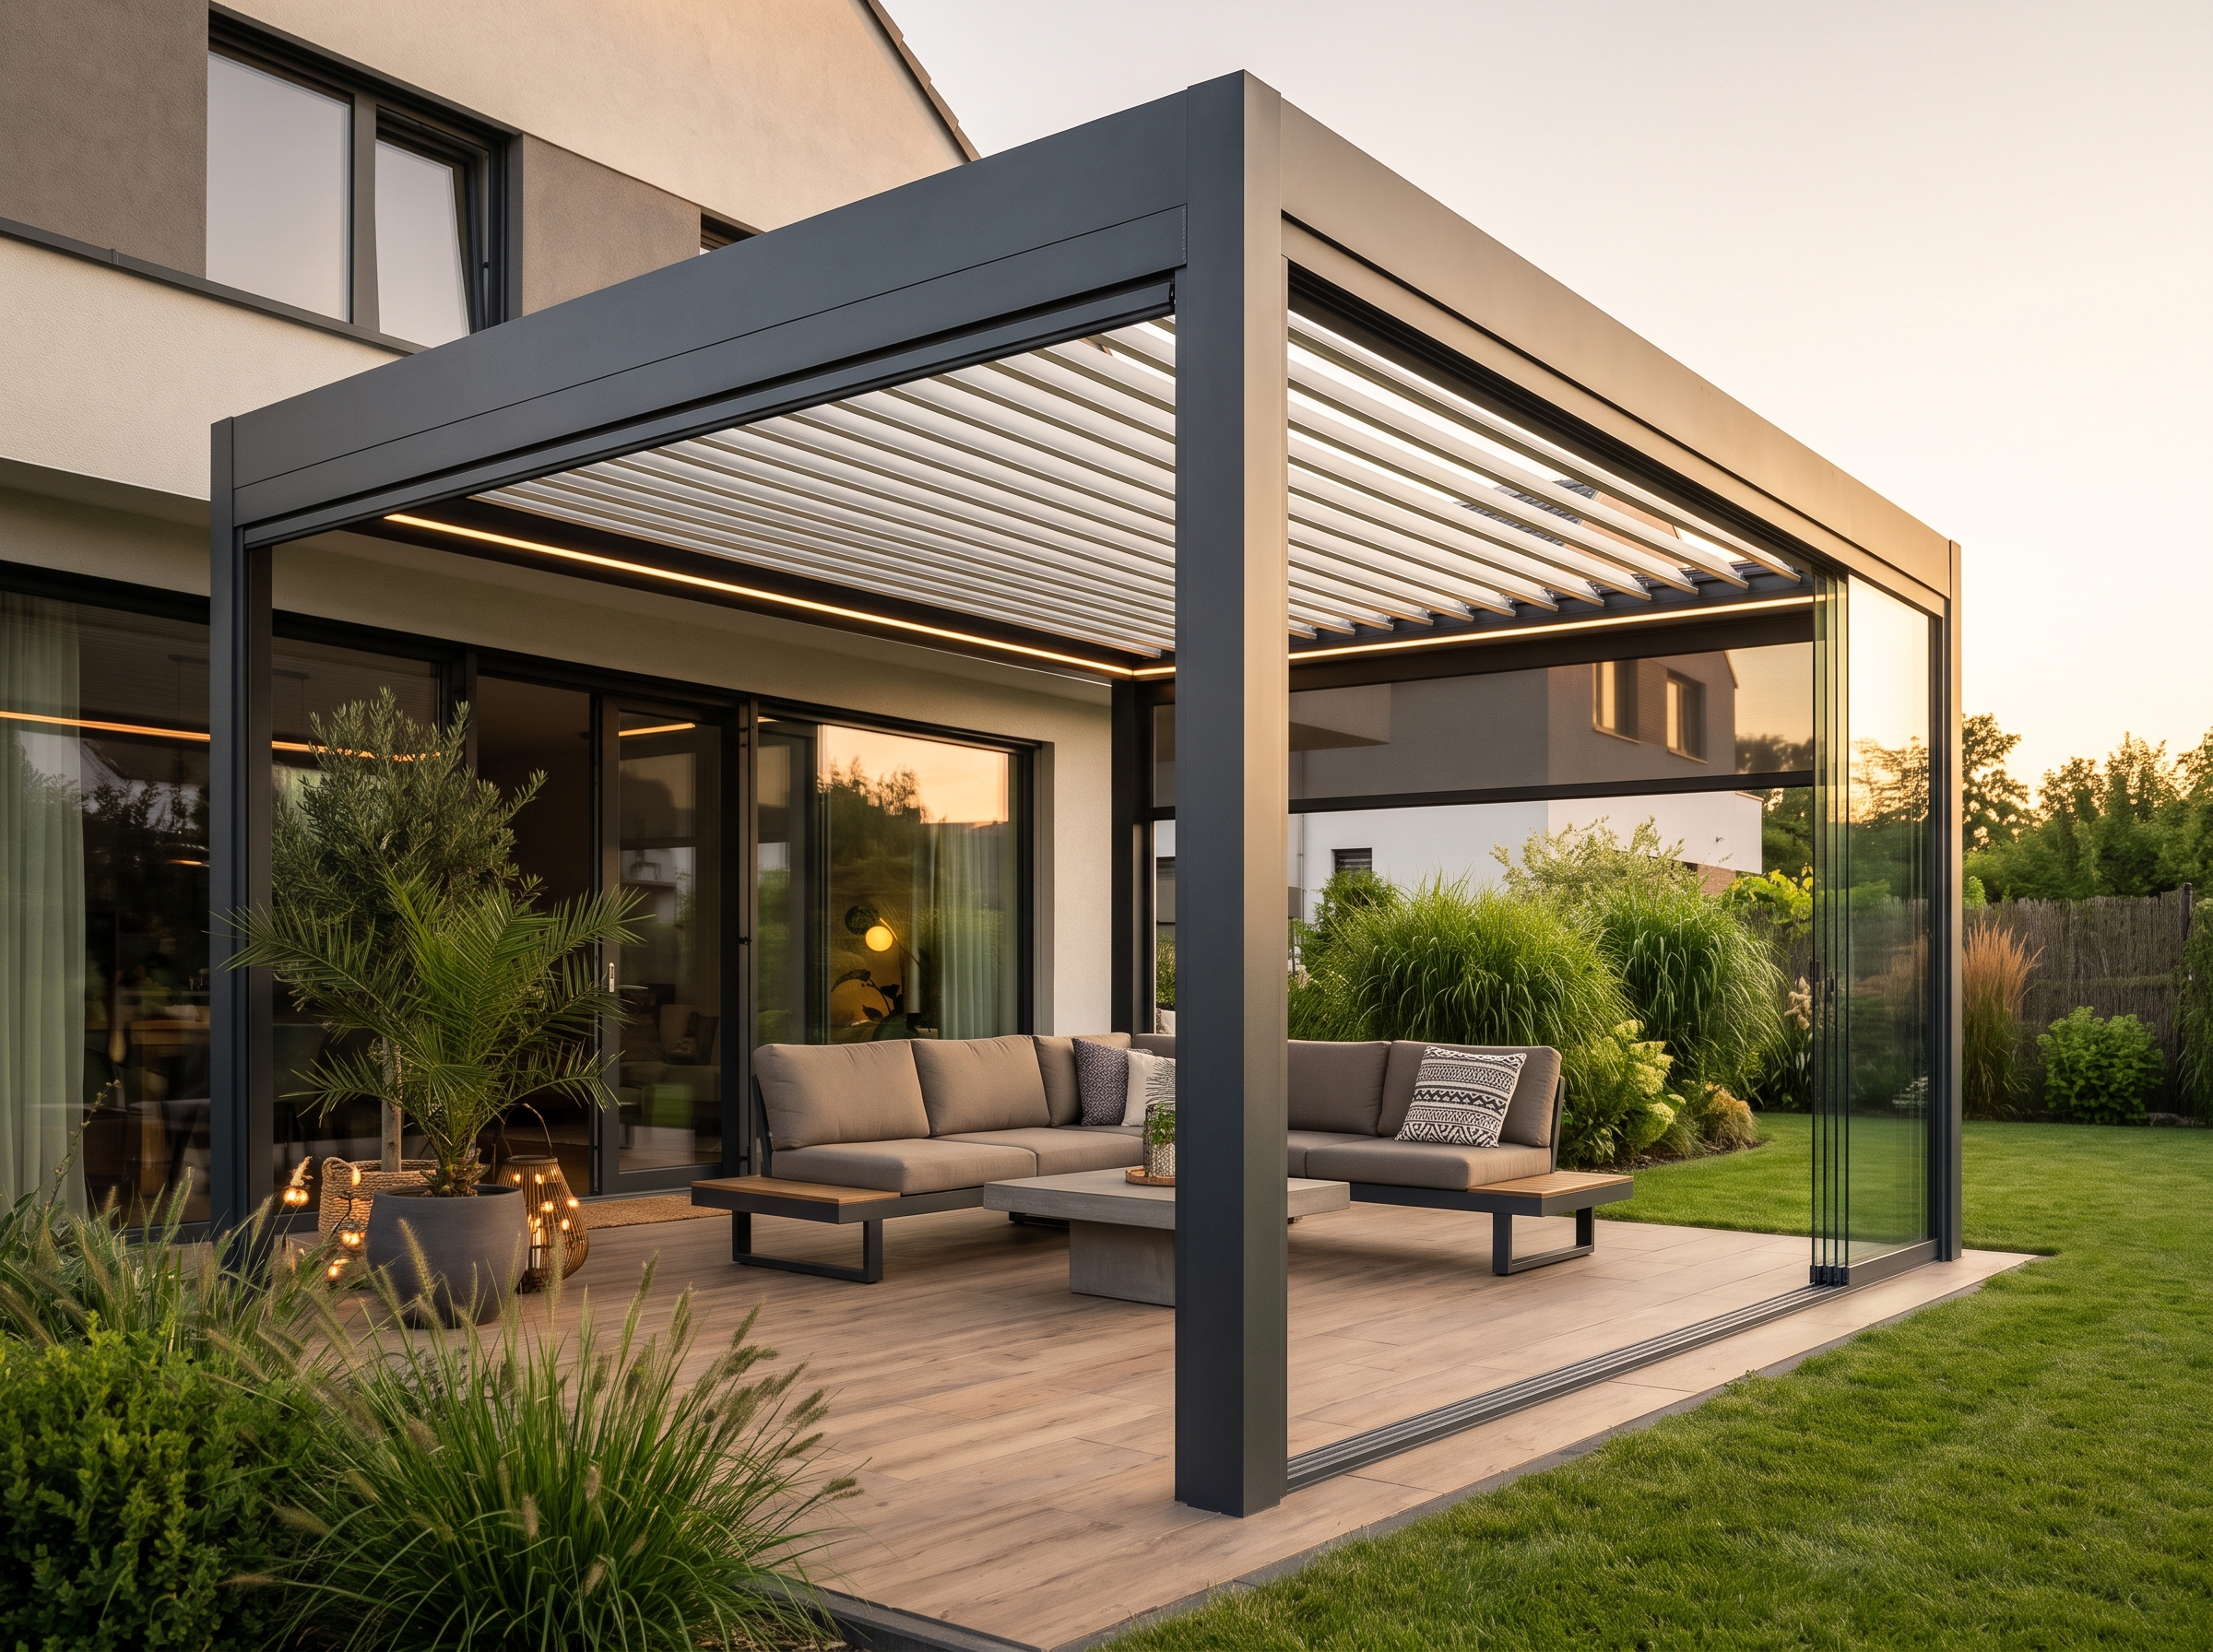
Sliding glass balcony systems can be used not only in residential buildings but also in restaurants, cafés, hotels, offices, and commercial spaces. The performance of these systems depends not only on the glass itself but also on the design of the aluminum profiles, track mechanism, sealing components, and installation quality.
So, how does a sliding glass balcony system work? What advantages does it offer, and how can you choose the right system? In this guide, we explore the essential details of sliding glass balcony systems.
How Does a Sliding Glass Balcony System Work?
In sliding glass balcony systems, glass panels move horizontally to the right or left within a track and profile arrangement located at the top and bottom of the system. Depending on the system design, each panel moves along its own track. When opening the system, the panels slide in front of or behind one another, creating an opening of a specific width.
The main components of the system include:
-
Aluminum profiles: Structural components that support the glass panels, tracks, and connecting elements.
-
Glass panels: Provide enclosure for the balcony while maintaining a visual connection with the outdoor environment.
-
Track system: Guides the horizontal movement of the glass panels.
-
Wheels and carrier mechanisms: Ensure smooth and controlled panel movement.
-
Gaskets and seals: Help limit the passage of air and water between glass panels and at system connection points.
-
Locking and connection components: Support secure closing and operation of the system.
The compatibility of these components is essential for ensuring long-term performance and comfortable operation.
What Are the Advantages of Sliding Glass Balconies?
Thanks to their space-efficient design and clean appearance, sliding glass balcony systems can complement a wide range of architectural projects.
1. Space Saving
Unlike traditional hinged panels, sliding glass panels do not require additional opening space inward or outward. This feature makes it easier to arrange tables, chairs, and other furniture, especially on narrow balconies.
2. A Modern and Transparent Appearance
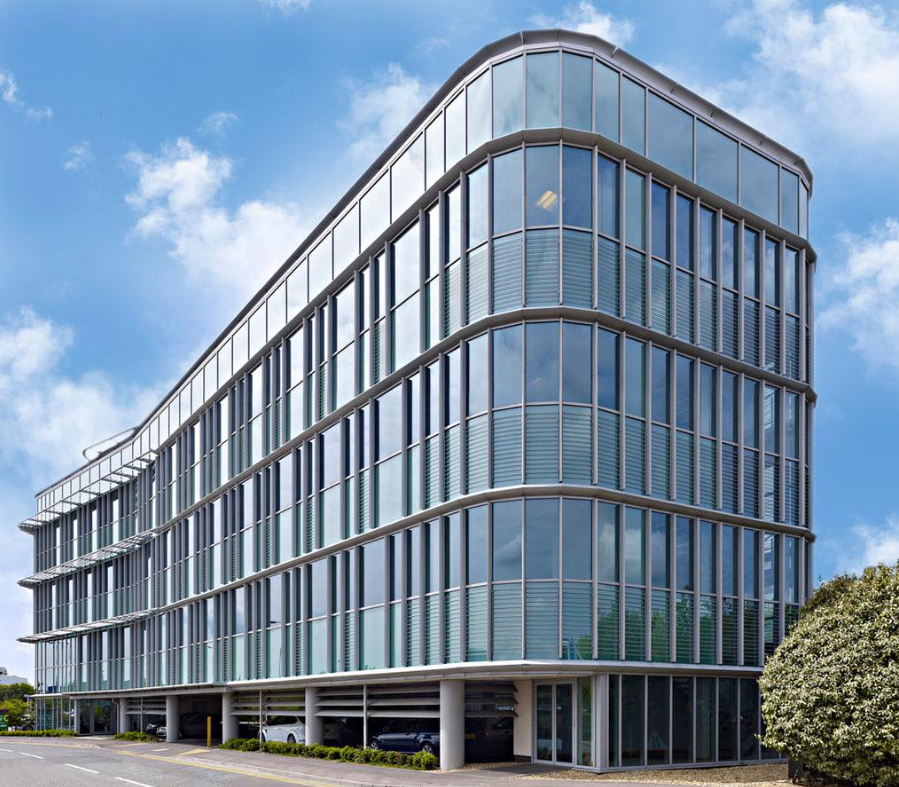
Large glass surfaces allow natural light to enter interior spaces while preserving much of the outdoor view. Different color and surface finish options for aluminum profiles also help the system complement the architectural design of the building.
3. Protection Against Wind, Rain, and Dust
When closed, a properly designed sliding glass balcony system can reduce direct exposure to wind, rain, and dust. However, the level of protection depends on the system's sealing properties, installation quality, and surrounding weather conditions.
4. Easy Operation
Panels that move horizontally along tracks offer practical opening and closing during everyday use. The quality of the supporting wheels, the straightness of the tracks, and proper installation directly affect ease of movement.
5. Suitable for Different Architectural Spaces
Sliding glass systems are not limited to balconies. They can also be used on terraces, in winter gardens, restaurant and café façades, hotel spaces, and certain commercial partitions. The appropriate system should be selected according to the dimensions of the opening and its intended use.
What Are the Different Types of Sliding Glass Balcony Systems?
Sliding glass balcony systems vary according to several factors, including the number of tracks, glass specifications, profile design, and bottom threshold structure.
Single-Glazed Sliding Glass Balcony Systems
In single-glazed systems, each panel consists of a single layer of glass. These solutions can be preferred to reduce exposure to external elements and create a more sheltered balcony area.
However, a single-glazed system does not provide high thermal insulation on its own. If the balcony is intended for frequent use during winter, its thermal insulation properties should be evaluated separately.
Double-Glazed Sliding Glass Balcony Systems
In double-glazed systems, two or more glass panes are combined with a sealed space between them. With an appropriate glass combination and system design, these systems can contribute to thermal and acoustic insulation.
When selecting double-glazed systems, it is important to use profiles, tracks, and carrier mechanisms suitable for the weight of the glass. It should also be checked whether thermally insulated aluminum profiles are used.
Important: The use of insulating glass alone does not guarantee high insulation performance for the entire system. Glass, profiles, seals, and connection details must be evaluated together.
Sliding Glass Balcony Systems with a Threshold
Systems with a threshold feature a profile arrangement at the bottom that helps guide the panels and direct water toward the outside. The threshold design and drainage details are important for protection against outdoor conditions.
Threshold-Free Sliding Glass Balcony Systems
Threshold-free or low-threshold systems are designed to minimize obstacles at floor level. They can be considered for projects where accessibility and a seamless floor appearance are important.
However, water drainage and the prevention of water ingress from outside must be carefully planned in low-threshold solutions.
Differences Between Sliding and Folding Glass Balcony Systems
Although sliding and folding glass balcony systems serve similar purposes, they differ in their opening mechanisms and space requirements.
| Feature | Sliding Glass Balcony | Folding Glass Balcony |
|---|---|---|
| Opening mechanism | Glass panels slide horizontally. | Glass panels fold and stack to one side. |
| Space requirements | No inward-opening panel clearance is required. | Space must be allocated for the folded panels. |
| Opening width | The opening is limited because the panels overlap. | Most of the opening can be cleared with a suitable design. |
| Appearance | Creates a flat, modern glass surface. | Panels gather along one side when opened. |
| Maintenance | Tracks, wheels, and drainage channels should be inspected. | Tracks, hinges, connections, and folding mechanisms should be inspected. |
| Suitable applications | Projects prioritizing space efficiency and practical horizontal movement. | Projects where maximum opening width is desired. |
The more suitable system depends on the balcony dimensions and user expectations. If opening the balcony as much as possible is the priority, a folding system may be considered. If avoiding inward-opening panels is more important, a sliding system may be the better option.
The Importance of Aluminum Profiles in Sliding Glass Balcony Systems
One of the key factors determining the performance of sliding glass balcony systems is the aluminum profile. Profiles do more than provide an aesthetic frame; they also support the glass panels, enable the track system to operate, and hold different components together.
For this reason, the following characteristics should be considered when selecting profiles:
-
Alloy and material quality: The profile must be suitable for its intended application and required mechanical properties.
-
Profile geometry: The cross-sectional design must meet the system's load requirements and connection specifications.
-
Dimensional accuracy: Consistent dimensions are important for component compatibility, proper installation, and the operation of moving parts.
-
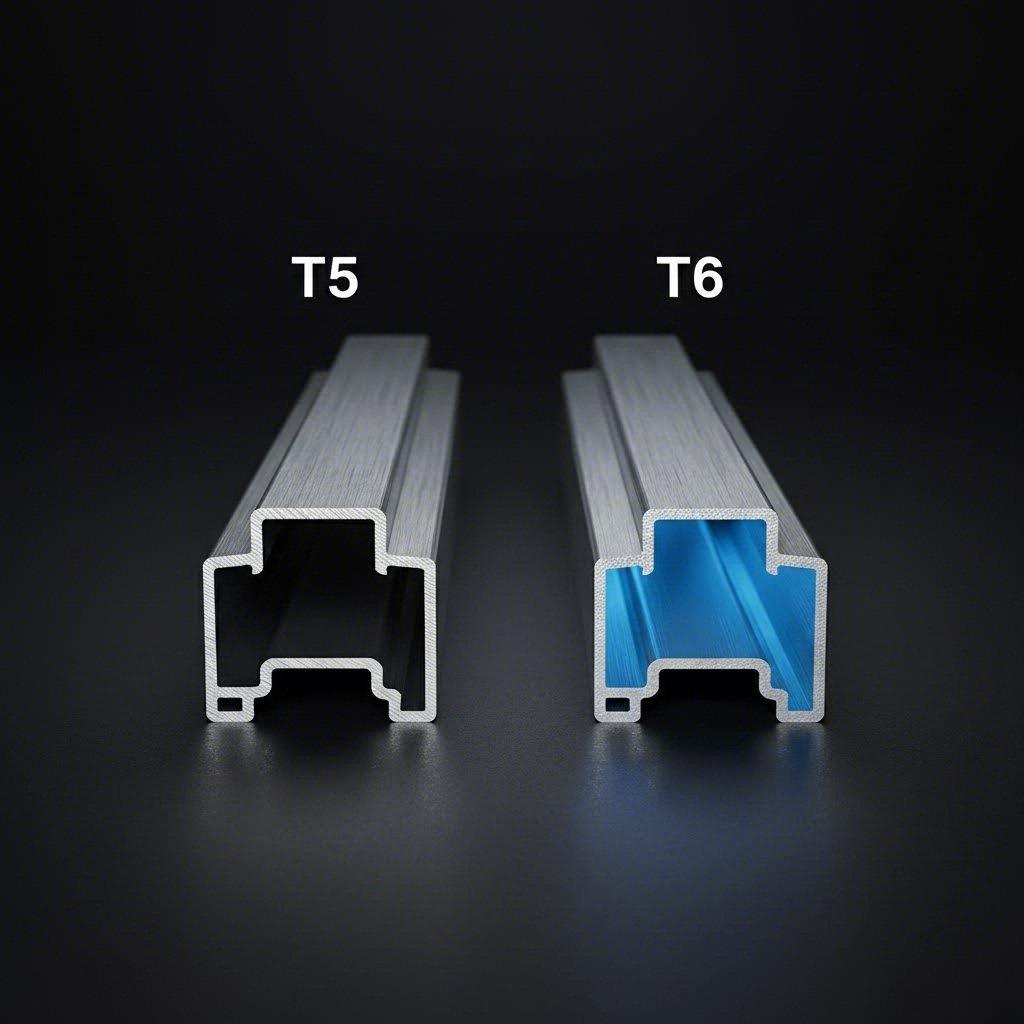
Surface quality: Anodizing or suitable coating applications can improve appearance and contribute to surface resistance against environmental conditions.
-
Sealing details: Gasket channels and seal grooves are part of the design intended to limit air and water passage.
-
Manufacturing and quality control: Profile dimensions, surface characteristics, and suitability for the intended application should be inspected during production.
Aluminum extrusion makes it possible to manufacture profiles with complex cross-sections, meeting the requirements of different architectural systems. However, not every aluminum profile is suitable for every sliding glass balcony system. The profile design must comply with the technical requirements of the system manufacturer.
What Should You Consider When Choosing a Sliding Glass Balcony System?
Selecting the right system requires a more comprehensive evaluation than simply considering appearance or initial investment cost.
Balcony Dimensions and Location
The width, height, corner details, and position of the balcony within the building affect system design. In balconies exposed to strong winds or located on higher floors, the technical suitability of the glass and profile system is particularly important.
Glass Type and Thickness
When selecting glass, safety requirements, panel dimensions, load capacity, and intended use should be considered. Options such as tempered or laminated glass can be evaluated according to project requirements.
Track and Wheel Quality
Smooth panel movement depends on properly aligned tracks and carrier mechanisms suitable for the weight of the glass. The ability to clean accumulated dirt from the tracks and inspect moving components is also beneficial for long-term operation.
Thermal and Acoustic Insulation Requirements
Will the balcony be used only seasonally, or is it intended to function as a year-round space? The answer influences the choice between single glazing and double glazing. Thermally insulated profiles, suitable glazing combinations, and proper sealing details should be evaluated together.
Water Drainage and Sealing
Especially in regions with frequent rainfall, the drainage design of the bottom track and the quality of connections are important. Sliding glass balcony systems should not automatically be assumed to be completely airtight or watertight. Their expected performance should be verified through technical specifications.
Installation and Maintenance
Accurate measurements and professional installation help ensure smooth system operation. Regular cleaning, removal of dirt from tracks, and inspection of mechanical components also contribute to a longer service life.
Where Are Sliding Glass Balcony Systems Used?
Sliding glass balcony systems can be preferred in a variety of projects where space efficiency and transparent façade designs are important.
Residential Balconies: Used to reduce exposure to wind, rain, and dust and create a more sheltered outdoor area.
Terraces and Winter Gardens: Can be used to create a controlled transition between indoor and outdoor spaces. If year-round use is intended, insulation properties should be evaluated separately.
Cafés and Restaurants: Can help reduce the impact of seasonal weather conditions on outdoor seating areas.
Hotels and Commercial Buildings: Can be installed to preserve architectural aesthetics and separate different functional areas.
Office and Interior Partitions: Properly designed sliding glass systems can be used in certain projects to divide spaces flexibly.
In every application, load capacity, safety requirements, installation conditions, and intended use should be evaluated together.
What Factors Affect Sliding Glass Balcony Prices?
Sliding glass balcony prices vary according to the technical specifications of the project and the selected components. Therefore, comparing systems solely on a per-square-meter basis may not accurately reflect the actual cost differences between different solutions.
The main factors affecting prices include:
-
Overall balcony dimensions and number of glass panels
-
Selection of single glazing or double glazing
-
Aluminum profile design and surface finish
-
Number of tracks and specifications of the carrier mechanism
-
Selection of threshold or threshold-free systems
-
Locks, seals, and other accessories
-
Installation conditions and application complexity
-
Transportation and additional application requirements
When comparing quotations, it is important to examine not only the total price but also the technical specifications of the profiles, glass type, accessories, and installation scope.
Frequently Asked Questions About Sliding Glass Balconies
Can Sliding Glass Balconies Be Used in Winter?
Yes, but winter comfort depends on the characteristics of the system. Insulating glass, suitable thermally insulated profiles, and proper sealing details can improve performance. A standard single-glazed system does not provide the same performance as an insulated window system.
Do Sliding Glass Balcony Systems Let Rainwater In?
Depending on the system design, gasket structure, drainage channels, and installation quality, rainwater ingress can be limited. However, not every system should be assumed to be completely watertight under heavy rain and strong wind conditions.
Which Is More Practical: Sliding or Folding Glass Balcony Systems?
This depends on the intended use. Sliding glass balconies stand out because their panels do not require inward-opening clearance. Folding glass balconies, with a suitable design, can provide a wider opening.
Do Sliding Glass Balcony Systems Provide Thermal Insulation?
Standard single-glazed systems offer limited thermal insulation. Systems designed with insulating glass and profiles with suitable insulation properties can provide better results. Actual performance should be assessed based on the technical values of the complete system.
What Materials Are Used for Sliding Glass Balcony Profiles?
Aluminum profiles are commonly used in these systems. With the appropriate alloy and profile design, aluminum allows the production of different cross-sections and supports adaptation to various architectural applications.
How Should Sliding Glass Balconies Be Cleaned?
Glass surfaces can be cleaned using suitable glass cleaners, while profiles should be cleaned with products that do not damage the material. Dust and dirt accumulated in the tracks should be removed regularly. Abrasive chemicals and tools that may damage profile surfaces should be avoided.
Conclusion: Choosing the Right Profile for Sliding Glass Balcony Systems
Sliding glass balcony systems offer space efficiency, a modern appearance, and practical operation thanks to their horizontally moving glass panels. However, their long-term performance and reliability depend on the aluminum profile design, glass specifications, track and carrier mechanisms, sealing details, and installation quality.
Aluminum extrusion enables the production of profiles with precise cross-sections for a wide range of architectural systems, including sliding glass balconies. Selecting the right material and design is an important step in ensuring the performance of the final product.
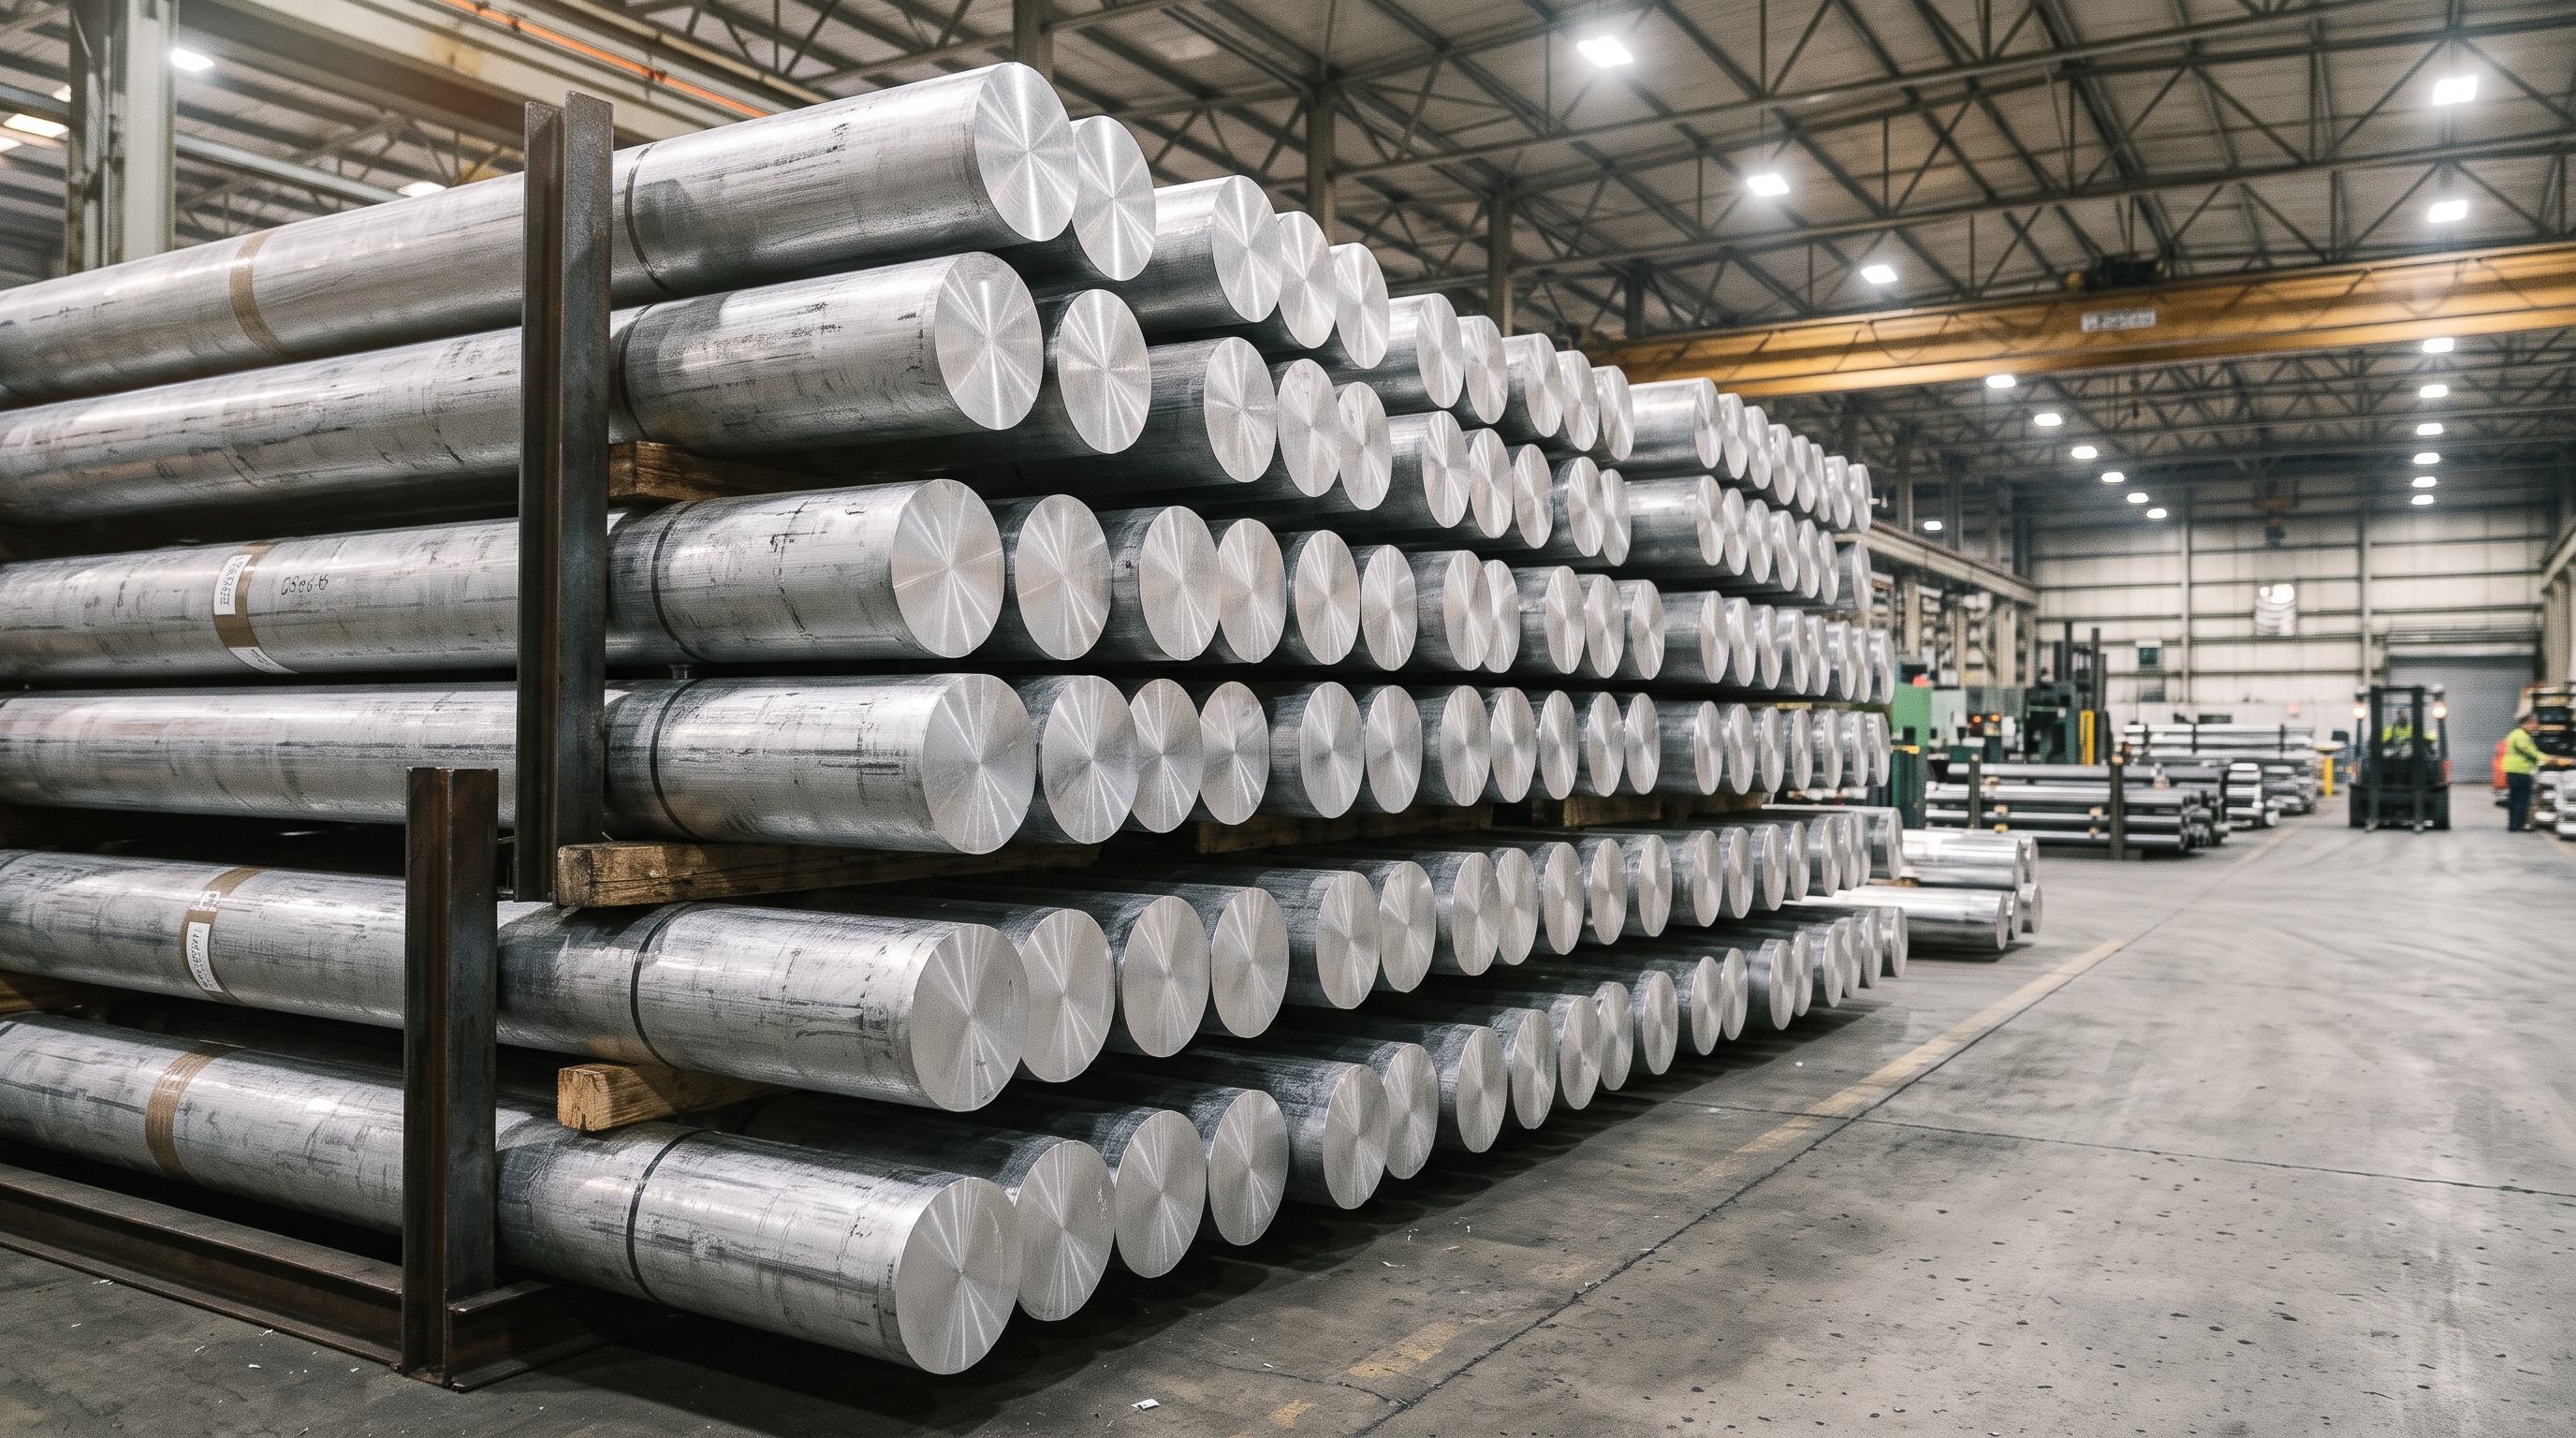
Biser Aluminium operates in the aluminum profile production chain through its aluminum billet manufacturing and profile extrusion activities. When evaluating profiles for architectural applications, the project's technical requirements, cross-sectional design, surface quality, and quality standards should be considered together.