Guide to Aluminium Architectural Systems: Windows, Facades, Sliding and Partition Systems
Aluminium architectural systems are widely used in modern buildings because aluminium combines structural performance, design flexibility, durability and relatively low maintenance requirements. From windows and doors to curtain wall facades, sliding systems and interior partitions, aluminium profiles can be produced in different shapes, dimensions, alloys and surface finishes to meet specific architectural and technical requirements.
For architects, contractors, fabricators and aluminium profile buyers, choosing the right system is not only about appearance. Profile geometry, alloy, wall thickness, thermal performance, dimensions, surface treatment, glazing requirements and manufacturing capabilities all affect the final application.
This guide explains the main types of aluminium architectural systems, their applications, important profile selection criteria and the role of aluminium extrusion in architectural production.
What Are Aluminium Architectural Systems?
Aluminium architectural systems are building solutions manufactured using specially designed aluminium profiles for applications such as windows, doors, facades, sliding doors, interior partitions and other architectural structures.
The aluminium profile forms the main structural component of the system. Depending on the application, profiles can be designed with different cross-sections, wall thicknesses, chambers, connection details and accessory interfaces.
Aluminium extrusion allows manufacturers to produce complex profile geometries with consistent dimensions and repeatable quality. This makes aluminium suitable for both standard architectural profiles and customer-specific extrusion profiles.
Common aluminium architectural system categories include:
-
Aluminium window and door systems
-
Aluminium facade and curtain wall systems
-
Aluminium sliding systems
-
Aluminium partition systems
-
Handrail and railing profiles
-
Solar and shading profiles
-
Custom aluminium architectural profiles
The appropriate system depends on the building type, opening dimensions, structural requirements, thermal performance targets, glazing configuration and architectural design.
Aluminium Window and Door Systems
Aluminium window and door systems are among the most common applications of architectural aluminium profiles.
They are used in residential buildings, offices, commercial properties, hotels, industrial buildings and public projects. Aluminium provides a combination of strength and relatively low profile weight, allowing manufacturers to develop different frame configurations for various opening sizes.
Thermal Break Aluminium Systems
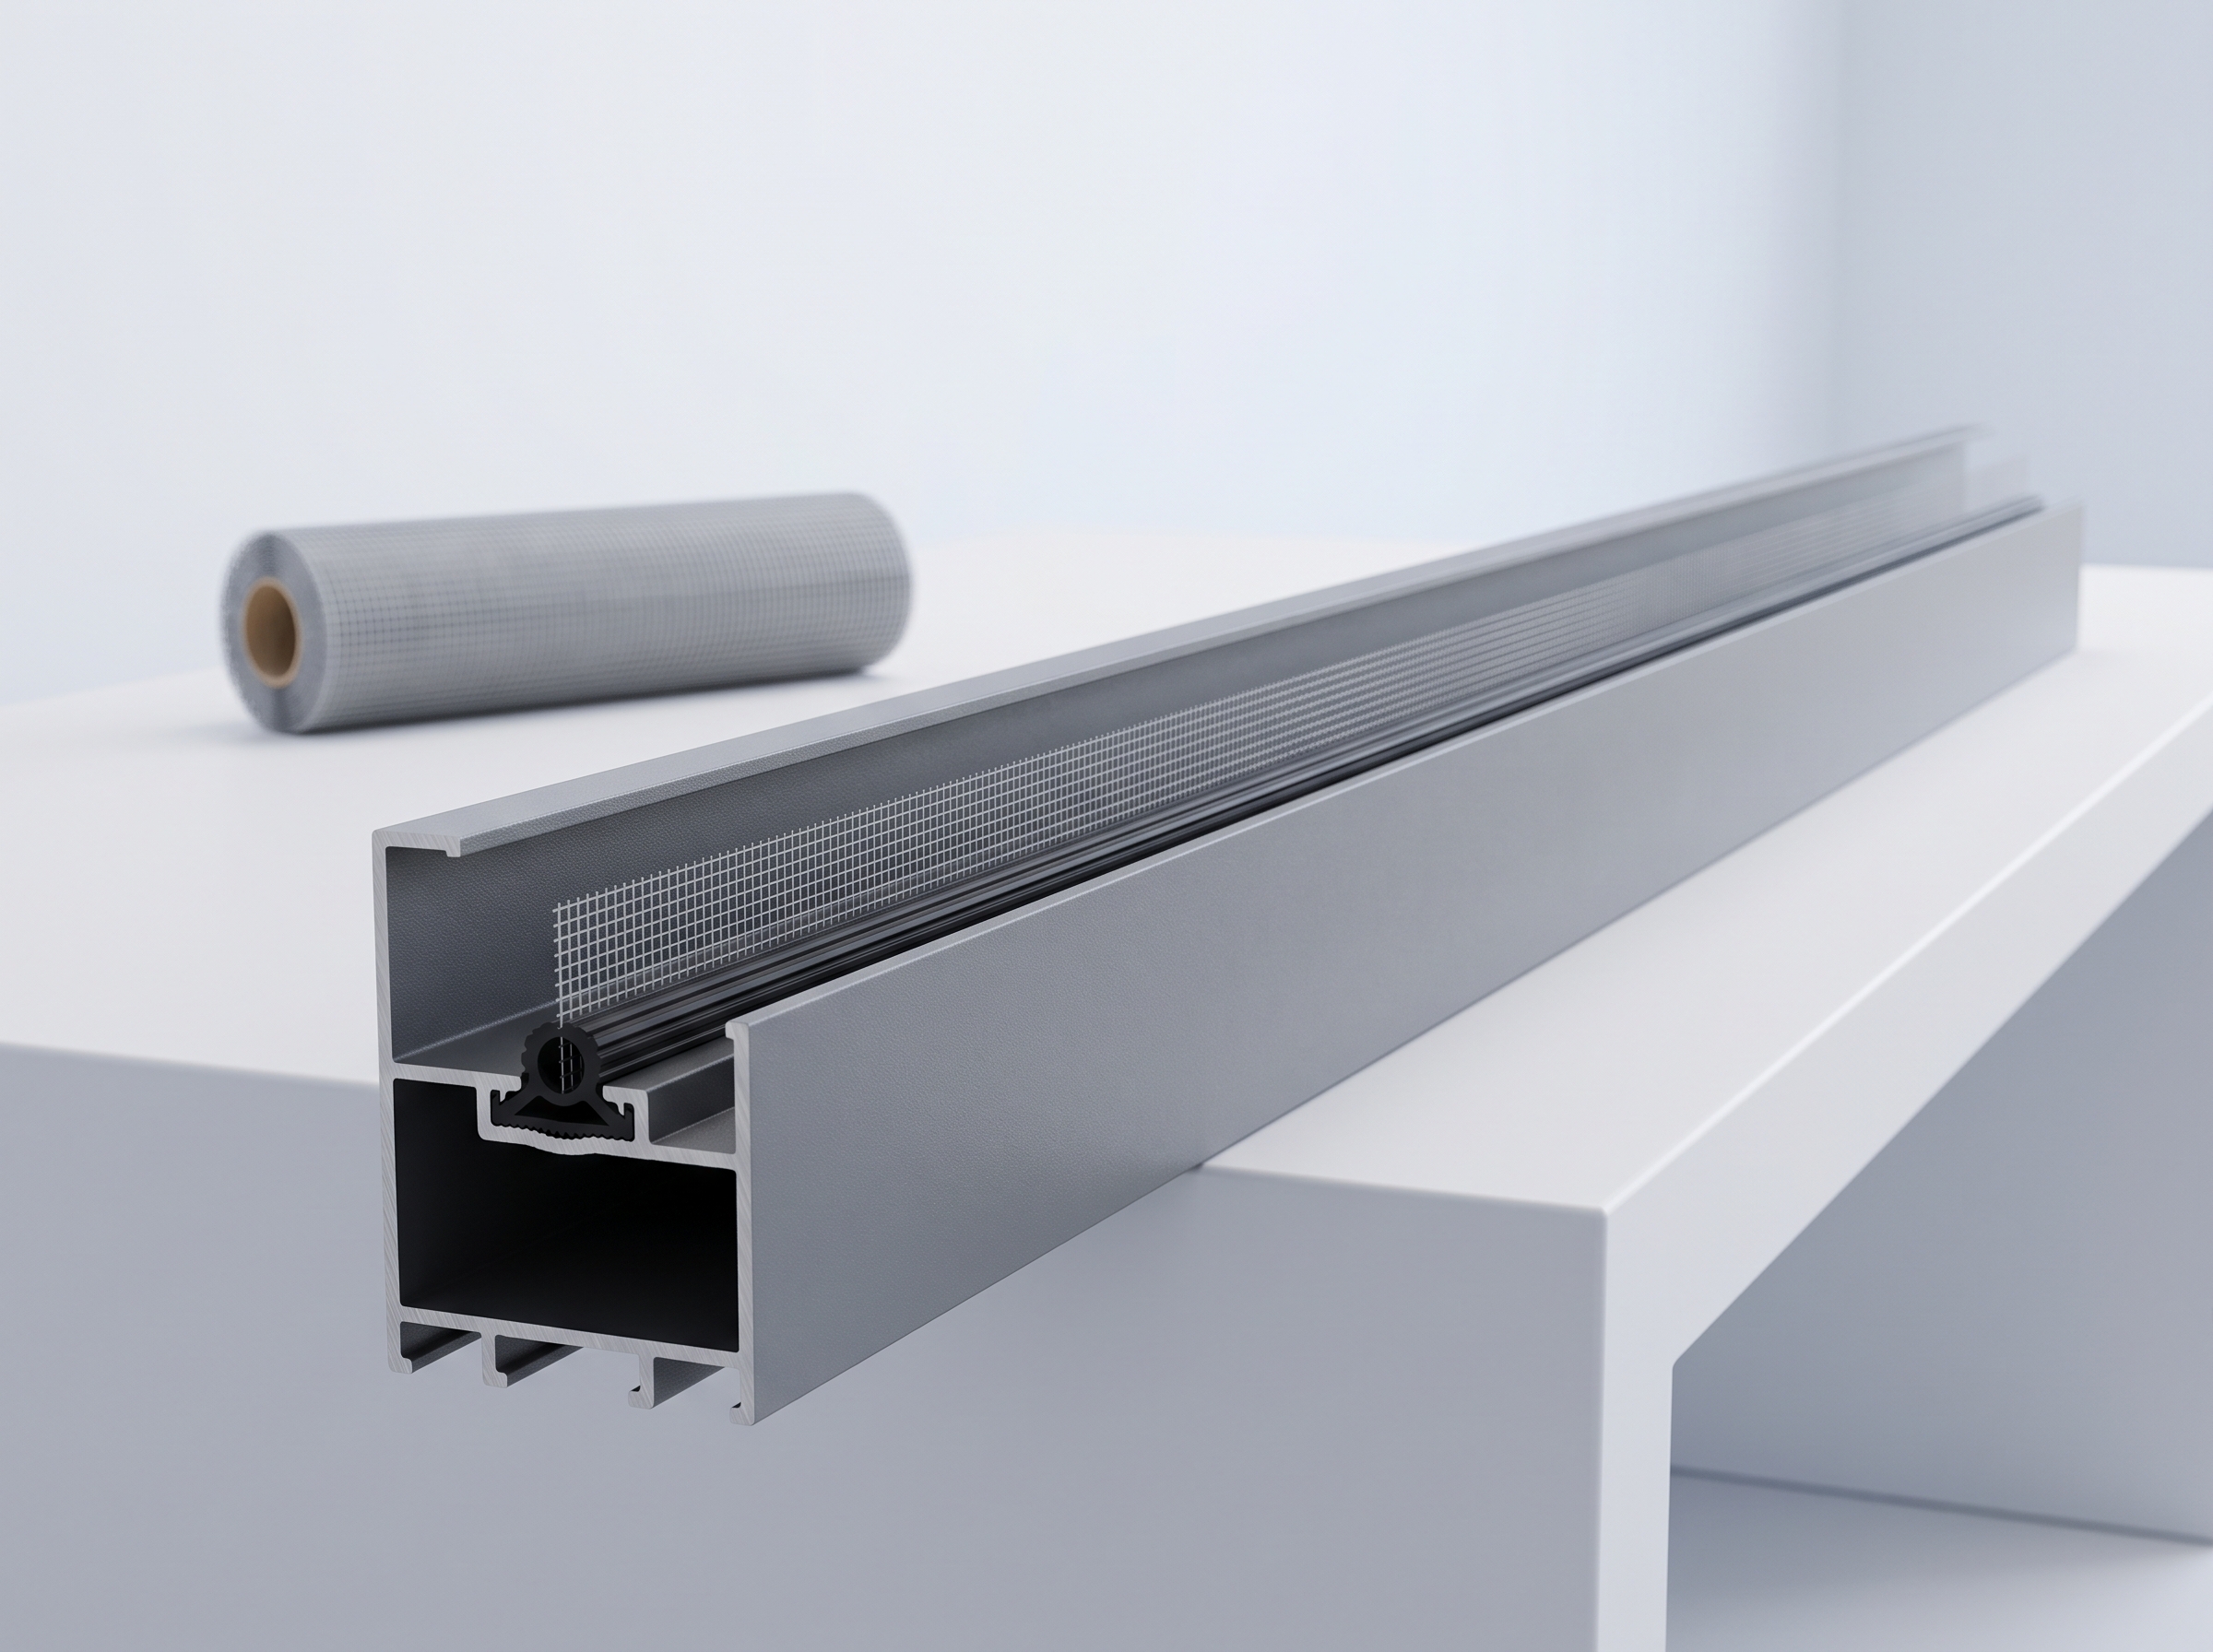
Thermal break systems use an insulating material between the internal and external aluminium sections of the profile. The purpose is to reduce thermal transfer through the frame.
These systems are commonly considered for:
-
Exterior windows
-
Exterior doors
-
High-performance facade applications
-
Residential buildings
-
Commercial buildings
-
Projects with higher thermal insulation requirements
Thermal break profiles generally involve more complex profile geometry and additional components compared with conventional non-thermal-break systems.
Non-Thermal-Break Aluminium Systems
Non-thermal-break profiles do not include an insulating polyamide barrier between the aluminium sections.
They can be suitable for applications where thermal insulation requirements are less demanding, including certain interior applications, partitions and other architectural structures.
The selection between thermal break and non-thermal-break profiles should be based on the project's thermal, structural and application requirements rather than appearance alone.
Aluminium Facade Systems
Aluminium facade systems are used to create the external envelope of buildings while supporting architectural and functional requirements.
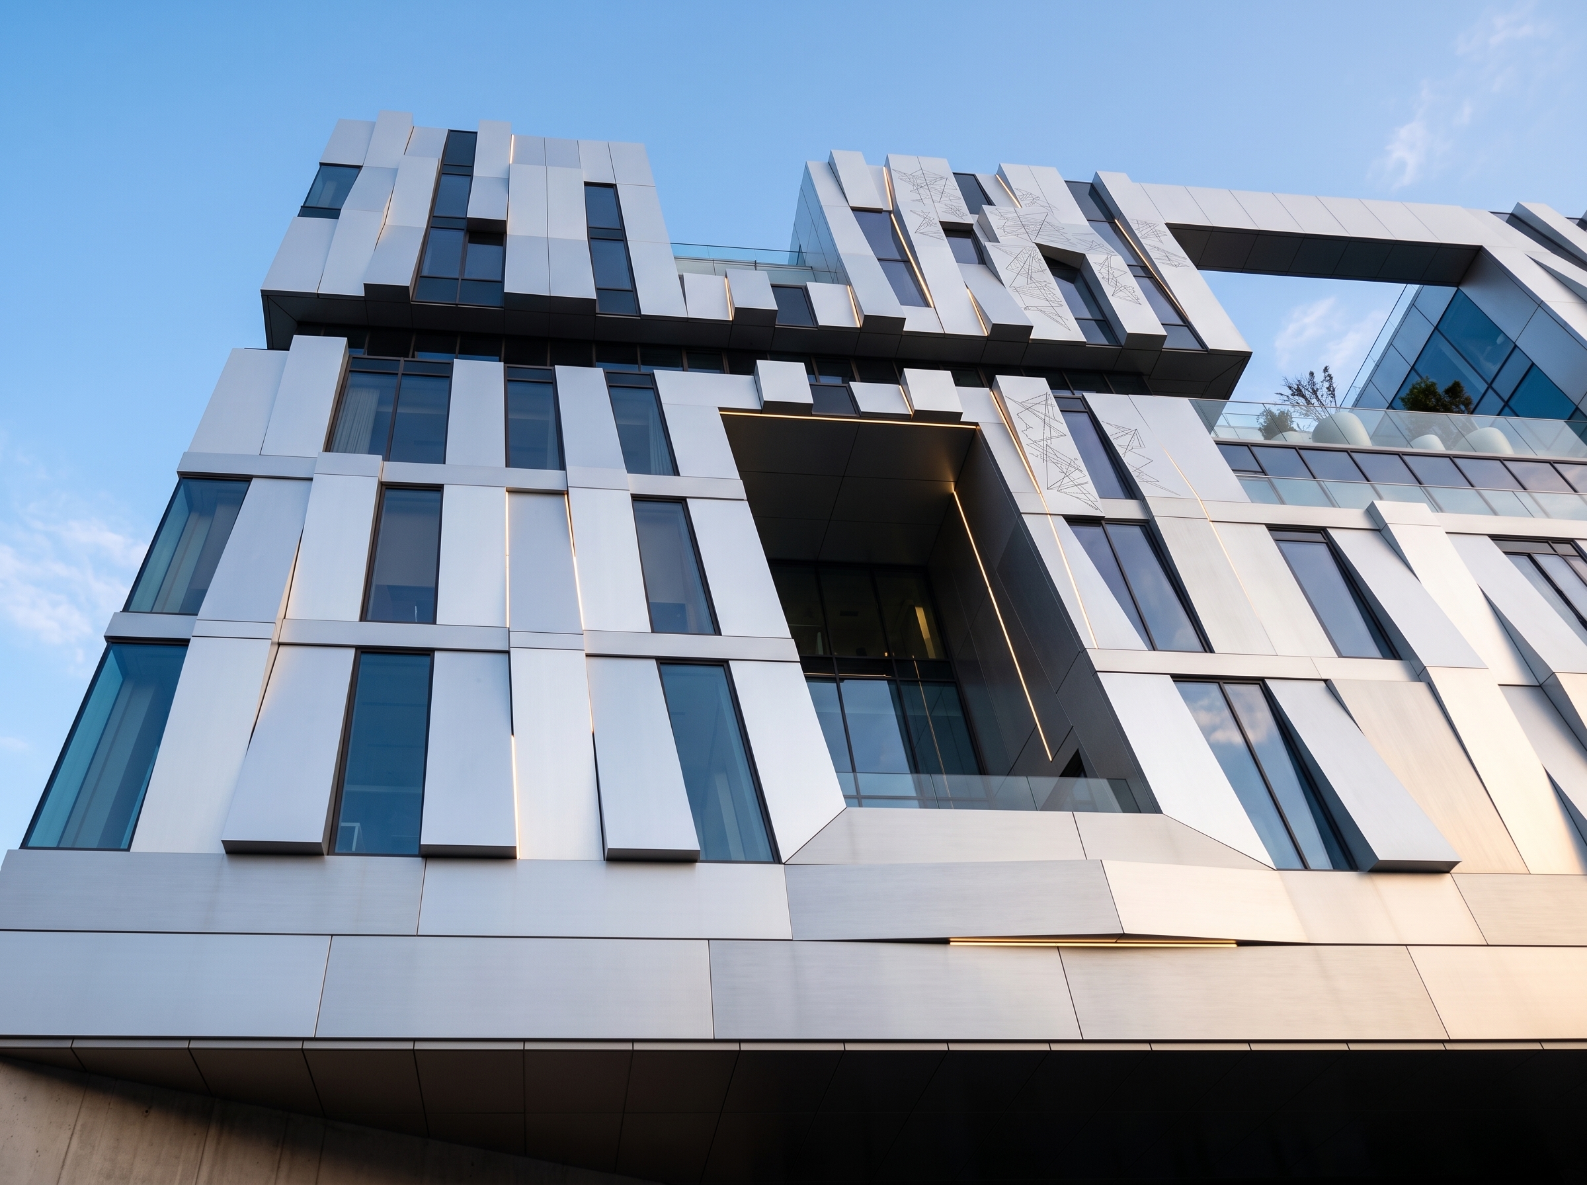
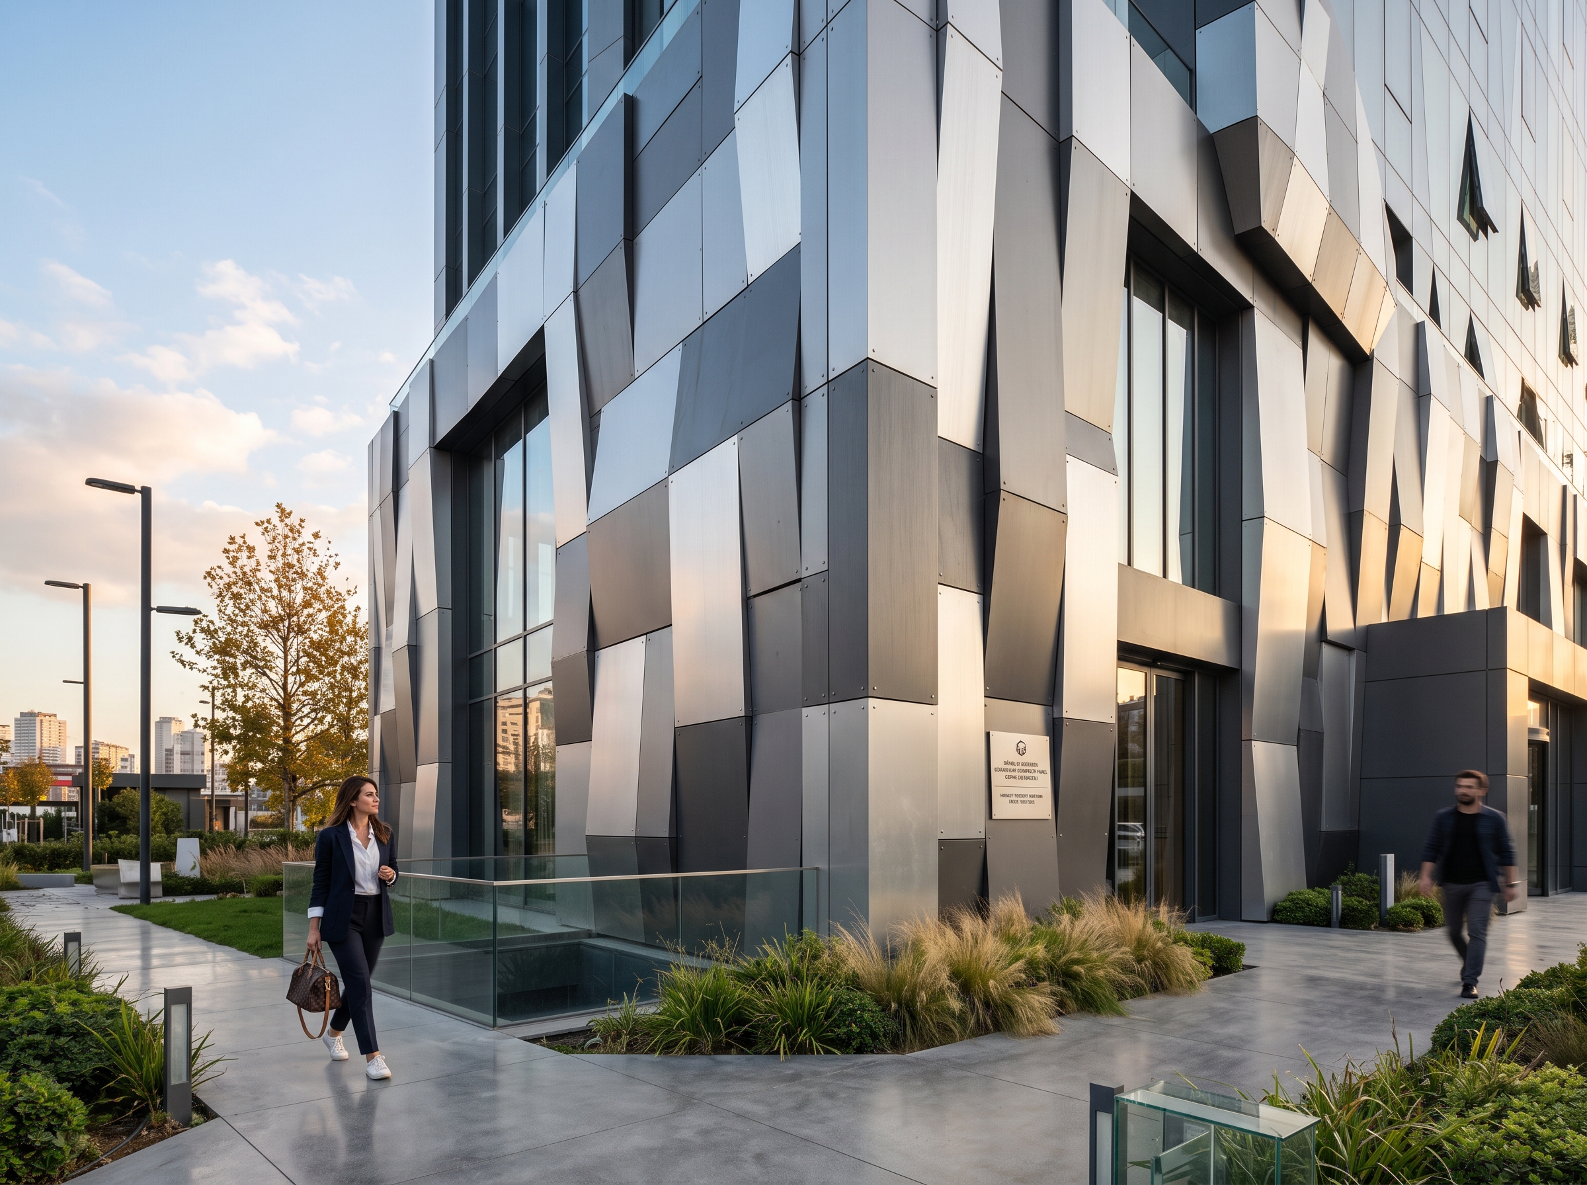
Facade applications can include curtain walls, facade cladding structures, sun-breaker elements and other aluminium-based architectural solutions.
Aluminium facade profiles can be manufactured in different geometries depending on the project. Profile dimensions, wall thickness, connection details and surface finish need to be evaluated according to the intended application.
For large architectural projects, manufacturers may produce profiles according to technical drawings and project-specific specifications.
Aluminium Curtain Wall Systems
Curtain wall systems are lightweight facade structures that are installed independently of the primary structural frame of a building.
Aluminium profiles are commonly used for mullions, transoms and other components of curtain wall structures. The exact profile configuration depends on factors such as:
-
Building height
-
Wind loads
-
Span dimensions
-
Glass weight
-
Structural requirements
-
Drainage requirements
-
Thermal performance
-
Architectural design
For this reason, profile selection for facade projects should be based on technical calculations and project specifications.
Aluminium Sliding Systems
Aluminium sliding systems are widely used where large openings, natural light and space-efficient operation are required.
They are commonly used for:
-
Sliding doors
-
Large glazed openings
-
Balconies
-
Terraces
-
Residential projects
-
Commercial buildings
-
Interior and exterior partitions
The main advantage of sliding configurations is that the opening does not require the same swing area as a conventional hinged door.
The performance of an aluminium sliding system depends on several factors, including profile design, sash dimensions, glazing weight, hardware, rollers and drainage configuration.
For large sliding openings, profile rigidity and system compatibility become particularly important.
Aluminium Partition Systems
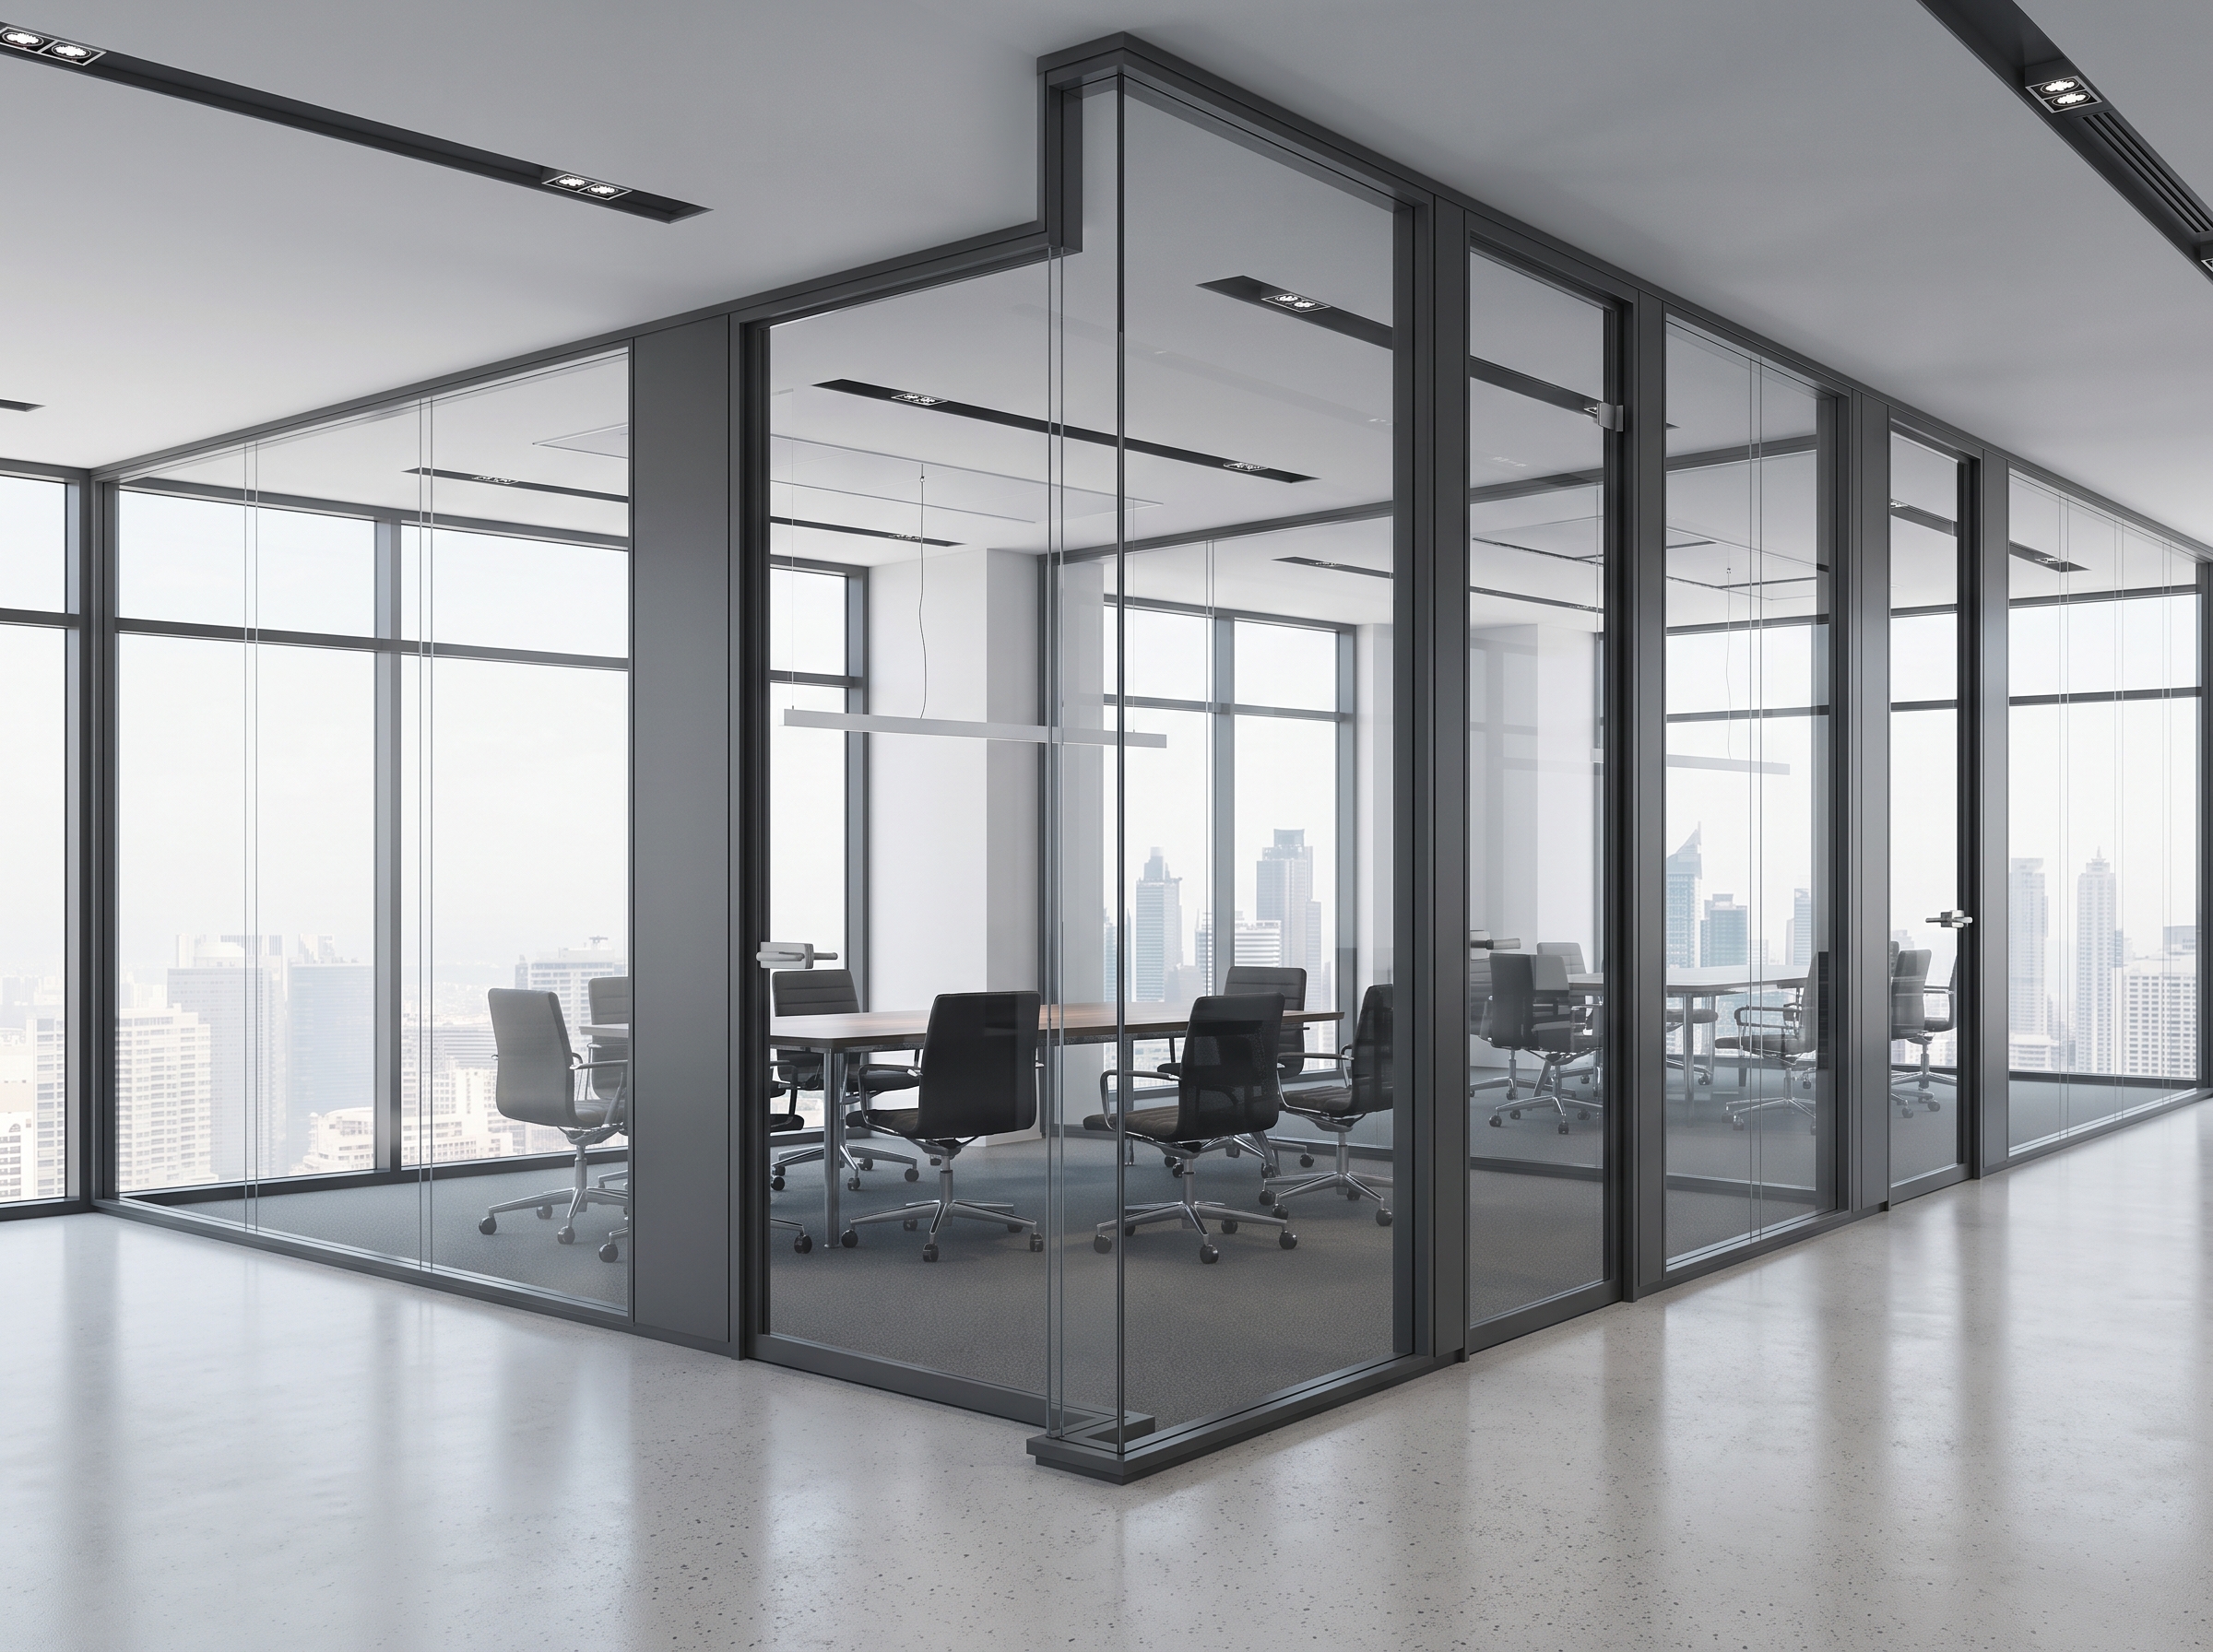
Aluminium partition systems are used to divide interior spaces while maintaining a lightweight and modern architectural appearance.
They can be applied in:
-
Offices
-
Commercial buildings
-
Hotels
-
Showrooms
-
Industrial facilities
-
Residential interiors
Aluminium partition profiles can be combined with glass, panels or other infill materials depending on the design.
Compared with heavier construction methods, aluminium partitions can provide a practical solution when flexibility and relatively fast installation are important.
Aluminium Architectural Systems Comparison
Different aluminium systems serve different functions. The table below provides a general comparison.
| System | Main Application | Key Considerations |
|---|---|---|
| Aluminium window systems | Windows and exterior openings | Thermal performance, glazing, air/water performance |
| Aluminium door systems | Entrance and interior doors | Load, hardware, opening configuration |
| Aluminium facade systems | Building facades | Wind load, span, glazing, drainage |
| Curtain wall systems | Large glazed facades | Structural calculations, glass weight |
| Aluminium sliding systems | Large openings and balconies | Sash weight, rollers, rigidity |
| Aluminium partition systems | Interior spaces | Glass/panel compatibility, dimensions |
| Sun-breaker profiles | Solar shading | Profile geometry, structural fixing |
| Custom aluminium profiles | Project-specific applications | Drawing, alloy, dimensions, tolerances |
How to Choose the Right Aluminium Profile?
Choosing an aluminium architectural profile requires more than selecting a visually suitable cross-section.
The following technical parameters should be evaluated before production.
1. Application
First, define where the profile will be used. A window profile, curtain wall profile and interior partition profile have different requirements.
2. Profile Dimensions
Overall dimensions and wall thickness affect the structural performance, weight and extrusion requirements of the profile.
3. Aluminium Alloy
The alloy should be selected according to the required mechanical properties, extrusion characteristics and final application.
Common architectural extrusion alloys include 6060 and 6063, while 6061 and 6082 can be considered for applications requiring different mechanical characteristics.
4. Surface Treatment
The required appearance and environmental resistance determine the appropriate surface treatment.
Common options include:
-
Powder coating
-
Anodizing
-
Wood-effect sublimation / heat-transfer finishing
For architectural projects, colour, gloss level, texture and coating requirements should be specified before production.
5. Glazing and Accessories
The profile must be compatible with the intended glass thickness, gaskets, hardware, fasteners and other system components.
6. Production Capability
Not every aluminium extrusion manufacturer can produce every profile geometry.
Before placing an order, it is important to check:
-
Press capacity
-
Billet diameter compatibility
-
Maximum profile dimensions
-
Profile weight per metre
-
Required alloy
-
Surface treatment capability
-
Cutting and machining requirements
-
Required production quantity
Aluminium Extrusion: How Architectural Profiles Are Produced
Aluminium architectural profiles are generally produced through the extrusion process.
The process starts with an aluminium billet. The billet is heated and pressed through a die to obtain the required cross-sectional geometry.
A simplified production sequence is:
Billet → Heating → Extrusion → Quenching/Cooling → Cutting → Surface Treatment → Machining → Packing
The extrusion die determines the basic cross-section of the aluminium profile. For customer-specific profiles, the technical drawing and die design must therefore be evaluated carefully before production.
After extrusion, profiles can undergo additional processes such as cutting, drilling, tapping, thermal barrier crimping, machining and surface treatment depending on the final application.
Aluminium Surface Treatments for Architectural Profiles
Surface treatment plays an important role in both the appearance and performance of aluminium architectural profiles.
Powder Coating
Powder coating provides a wide range of colour and surface options and is commonly used for windows, doors, facades and other architectural profiles.
Wood-Effect Sublimation
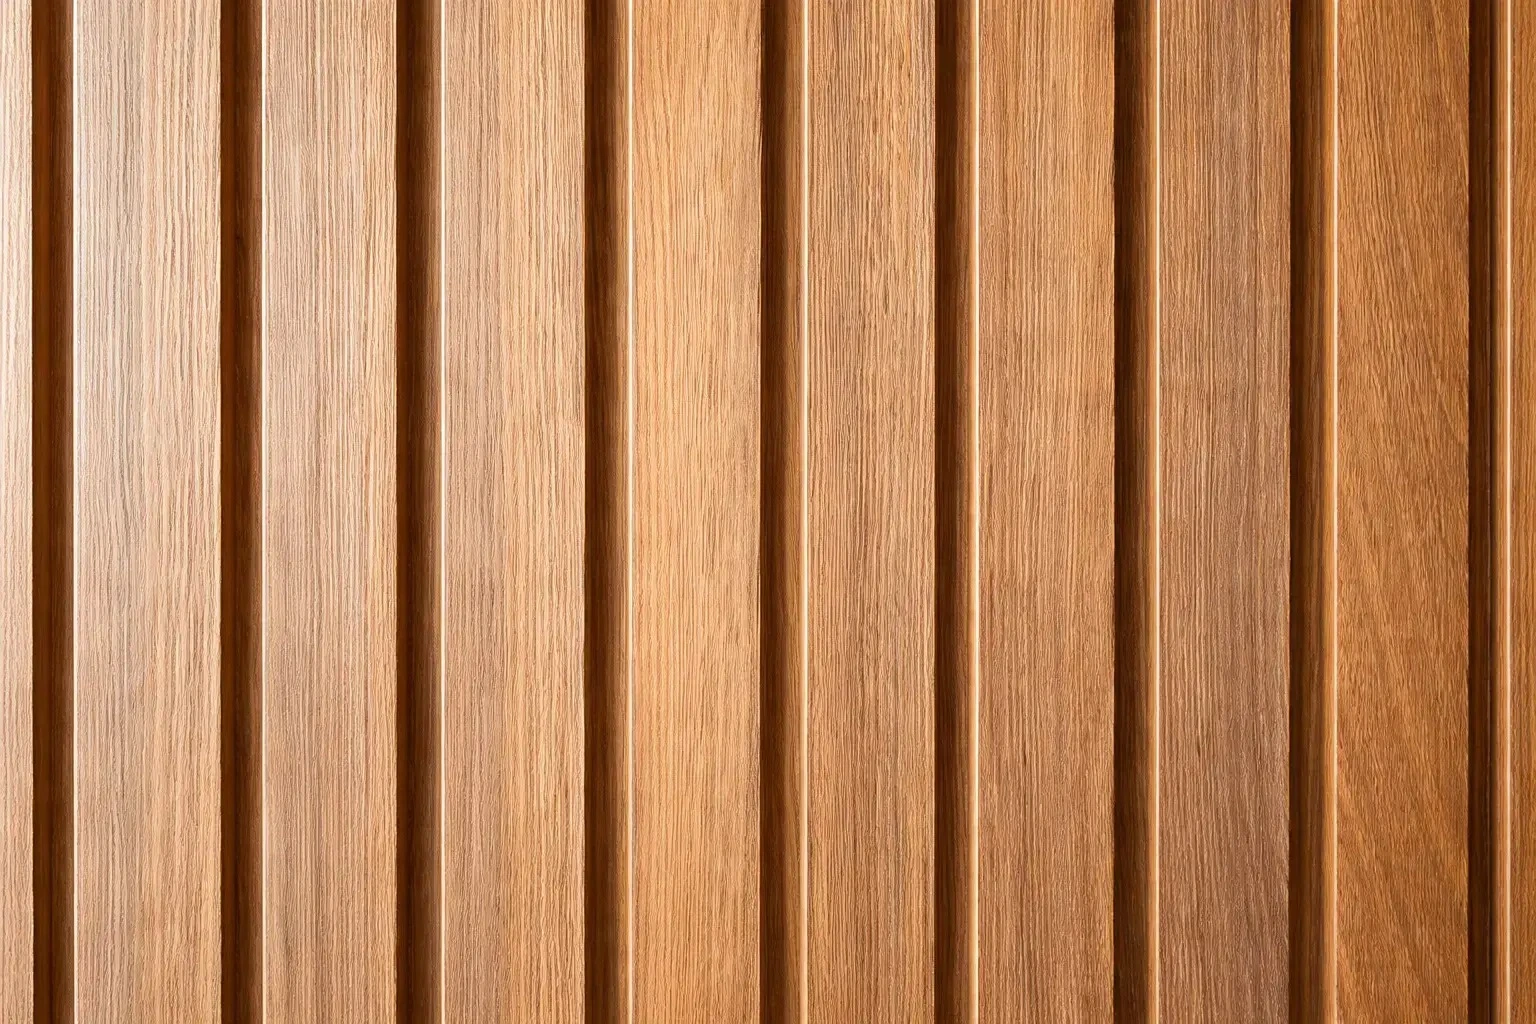
Wood-effect sublimation, also known as heat-transfer finishing, can create wood-look surfaces on aluminium profiles.
The process generally involves applying a suitable powder-coated base and transferring the decorative wood pattern through a heat-transfer process. This allows aluminium profiles to achieve a wood-effect appearance without using adhesive foil or wrapping.
Anodizing
Anodizing creates a controlled oxide layer on the aluminium surface and is commonly used where a metallic appearance and specific surface characteristics are required.
The appropriate surface treatment depends on the intended application, colour, environmental exposure and project specifications.
Aluminium vs PVC: Which Is Better?
There is no single answer for every project. Aluminium and PVC have different material characteristics and should be evaluated according to the intended application.
| Feature | Aluminium | PVC |
|---|---|---|
| Structural strength | High | Generally lower |
| Profile flexibility | High | More limited |
| Large openings | Suitable for many configurations | Depends on system |
| Profile geometry | Highly adaptable through extrusion | More restricted |
| Surface options | Wide range | Available but different |
| Custom extrusion | Possible | More limited depending on system |
| Architectural applications | Very common | Common, especially in residential applications |
Aluminium is particularly attractive for projects requiring slim profiles, larger openings, custom geometries or specific surface finishes.
Standard and Custom Aluminium Profiles
Architectural projects may use either standard profiles or customer-specific extrusion profiles.
Standard profiles can simplify procurement and production because the required tooling and manufacturing parameters are already established.
Custom profiles are developed according to a technical drawing and project requirements. They can be useful when a standard profile does not provide the required dimensions, connection details or functionality.
Before producing a custom aluminium profile, the manufacturer should evaluate the drawing, profile geometry, wall thickness, alloy, extrusion ratio, tolerances and expected production quantity.
Why Aluminium Profile Manufacturing Capability Matters
The quality of an architectural system depends not only on the system design but also on the quality and consistency of the aluminium profiles used in production.
An experienced extrusion manufacturer should be able to evaluate the complete production requirement, from billet selection and extrusion to surface treatment and secondary machining.
For international projects, additional factors such as packaging, profile lengths, tolerances, surface quality, production capacity and delivery planning can also affect the overall procurement process.
Aluminium Architectural Profile Production at Biser Aluminium
Biser Aluminium manufactures aluminium billets and extrusion profiles in Malatya, Türkiye.
The integrated production structure allows billet casting and aluminium extrusion to be managed within the same production organization.
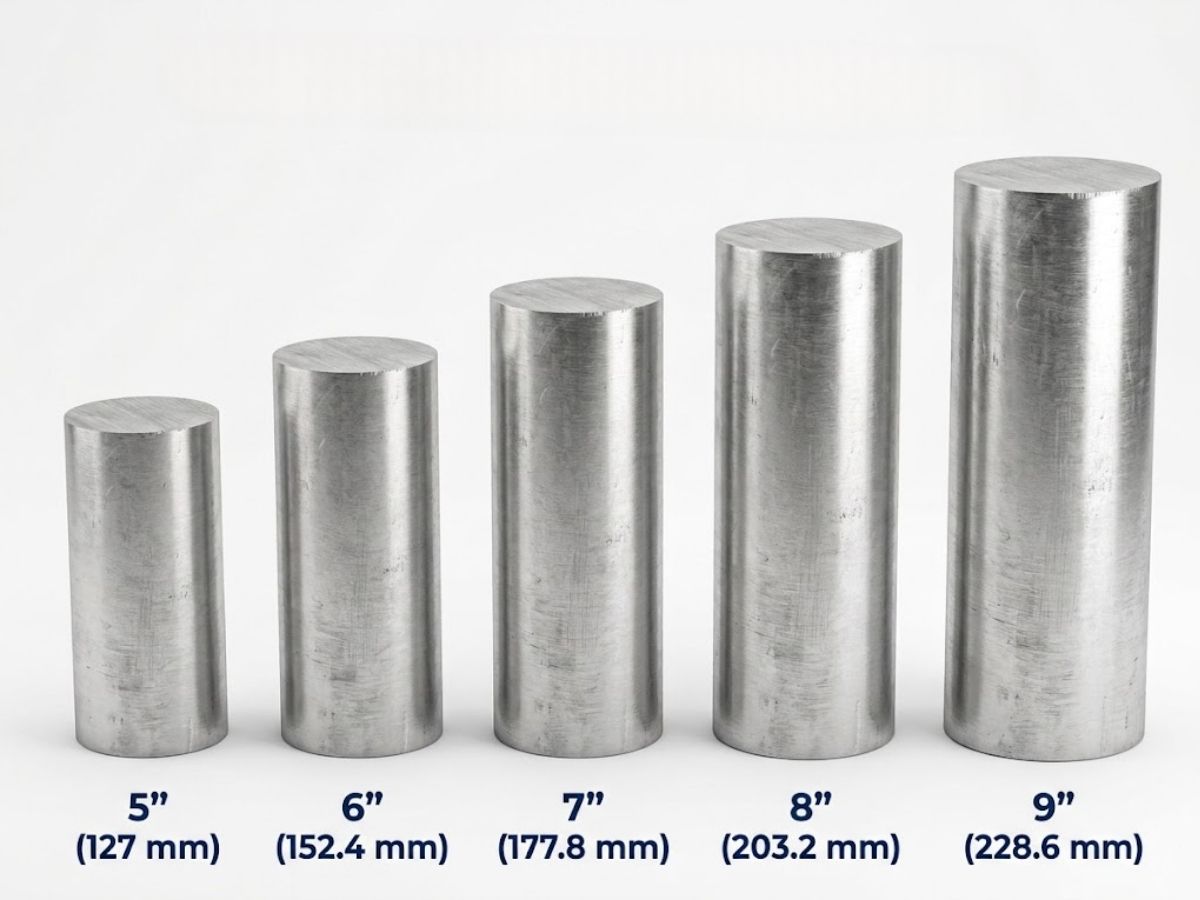
Biser Aluminium produces aluminium billets in 5", 6", 7", 8" and 9" diameters, with available alloys including 6060, 6061, 6063 and 6082. Extrusion production is supported by 6" and 8" press lines.
Architectural profiles can be supplied in different configurations, including standard and customer-specific profiles, depending on technical requirements and production feasibility.
Additional capabilities include powder coating, wood-effect sublimation / heat-transfer finishing and various cutting and machining operations.
For projects requiring a specific aluminium architectural profile, technical drawings and specifications can be evaluated to determine extrusion feasibility, alloy selection, surface treatment and production requirements.
How to Determine the Right Aluminium Architectural System
Before selecting an aluminium system or profile, define the project requirements clearly.
A practical evaluation should include:
Application: Window, door, facade, sliding system, partition or another architectural application?
Dimensions: What are the required profile and opening dimensions?
Performance: What structural, thermal, acoustic or weather-performance requirements apply?
Material: Which aluminium alloy is appropriate?
Finish: Is powder coating, anodizing or wood-effect sublimation required?
Glazing: What glass thickness and configuration will be used?
Quantity: What is the required production volume?
Machining: Are cutting, drilling, tapping or other machining operations required?
Delivery: What profile lengths, packaging and delivery conditions are required?
Answering these questions at the beginning of the procurement process can reduce production risks and make technical communication between the buyer, system designer and extrusion manufacturer more efficient.
Frequently Asked Questions About Aluminium Architectural Systems
What are aluminium architectural systems?
Aluminium architectural systems are building solutions based on aluminium profiles used in windows, doors, facades, sliding systems, partitions and other architectural applications.
What is the difference between aluminium window and facade systems?
Aluminium window systems are primarily designed for windows and doors, while facade systems are used to create larger building envelope structures. Their profile geometry, structural requirements and connection details can differ significantly.
What are aluminium sliding systems used for?
Aluminium sliding systems are commonly used for balconies, terraces, large glazed openings, sliding doors and other applications where wide openings and space-efficient operation are required.
Are aluminium profiles suitable for custom projects?
Yes. Aluminium extrusion allows manufacturers to produce customer-specific profile geometries based on technical drawings, provided that the profile can be manufactured within the available extrusion and tooling capabilities.
Which aluminium alloy is commonly used for architectural profiles?
6060 and 6063 are widely used for architectural extrusion profiles. Depending on the required mechanical properties and application, other alloys such as 6061 and 6082 may also be considered.
Can aluminium profiles have a wood appearance?
Yes. Wood-effect sublimation / heat-transfer finishing can be applied to suitable powder-coated aluminium profiles to create wood-look surfaces.
What information should be provided when requesting an aluminium extrusion quotation?
A technical drawing, alloy, profile dimensions, required length, quantity, surface treatment, colour or finish, machining requirements and delivery destination are useful starting points for an accurate quotation.
Conclusion
Aluminium architectural systems cover a wide range of applications, from windows and doors to facades, sliding systems and interior partitions. The right solution depends on the building application, technical requirements, profile geometry, alloy, surface treatment and production capabilities.
For architects, fabricators, contractors and aluminium profile buyers, evaluating these factors before production can help ensure that the selected profile is technically suitable and commercially practical.
As an aluminium billet and extrusion profile manufacturer, Biser Aluminium supports projects requiring standard and customer-specific aluminium profiles, together with surface treatment and machining capabilities for architectural applications.