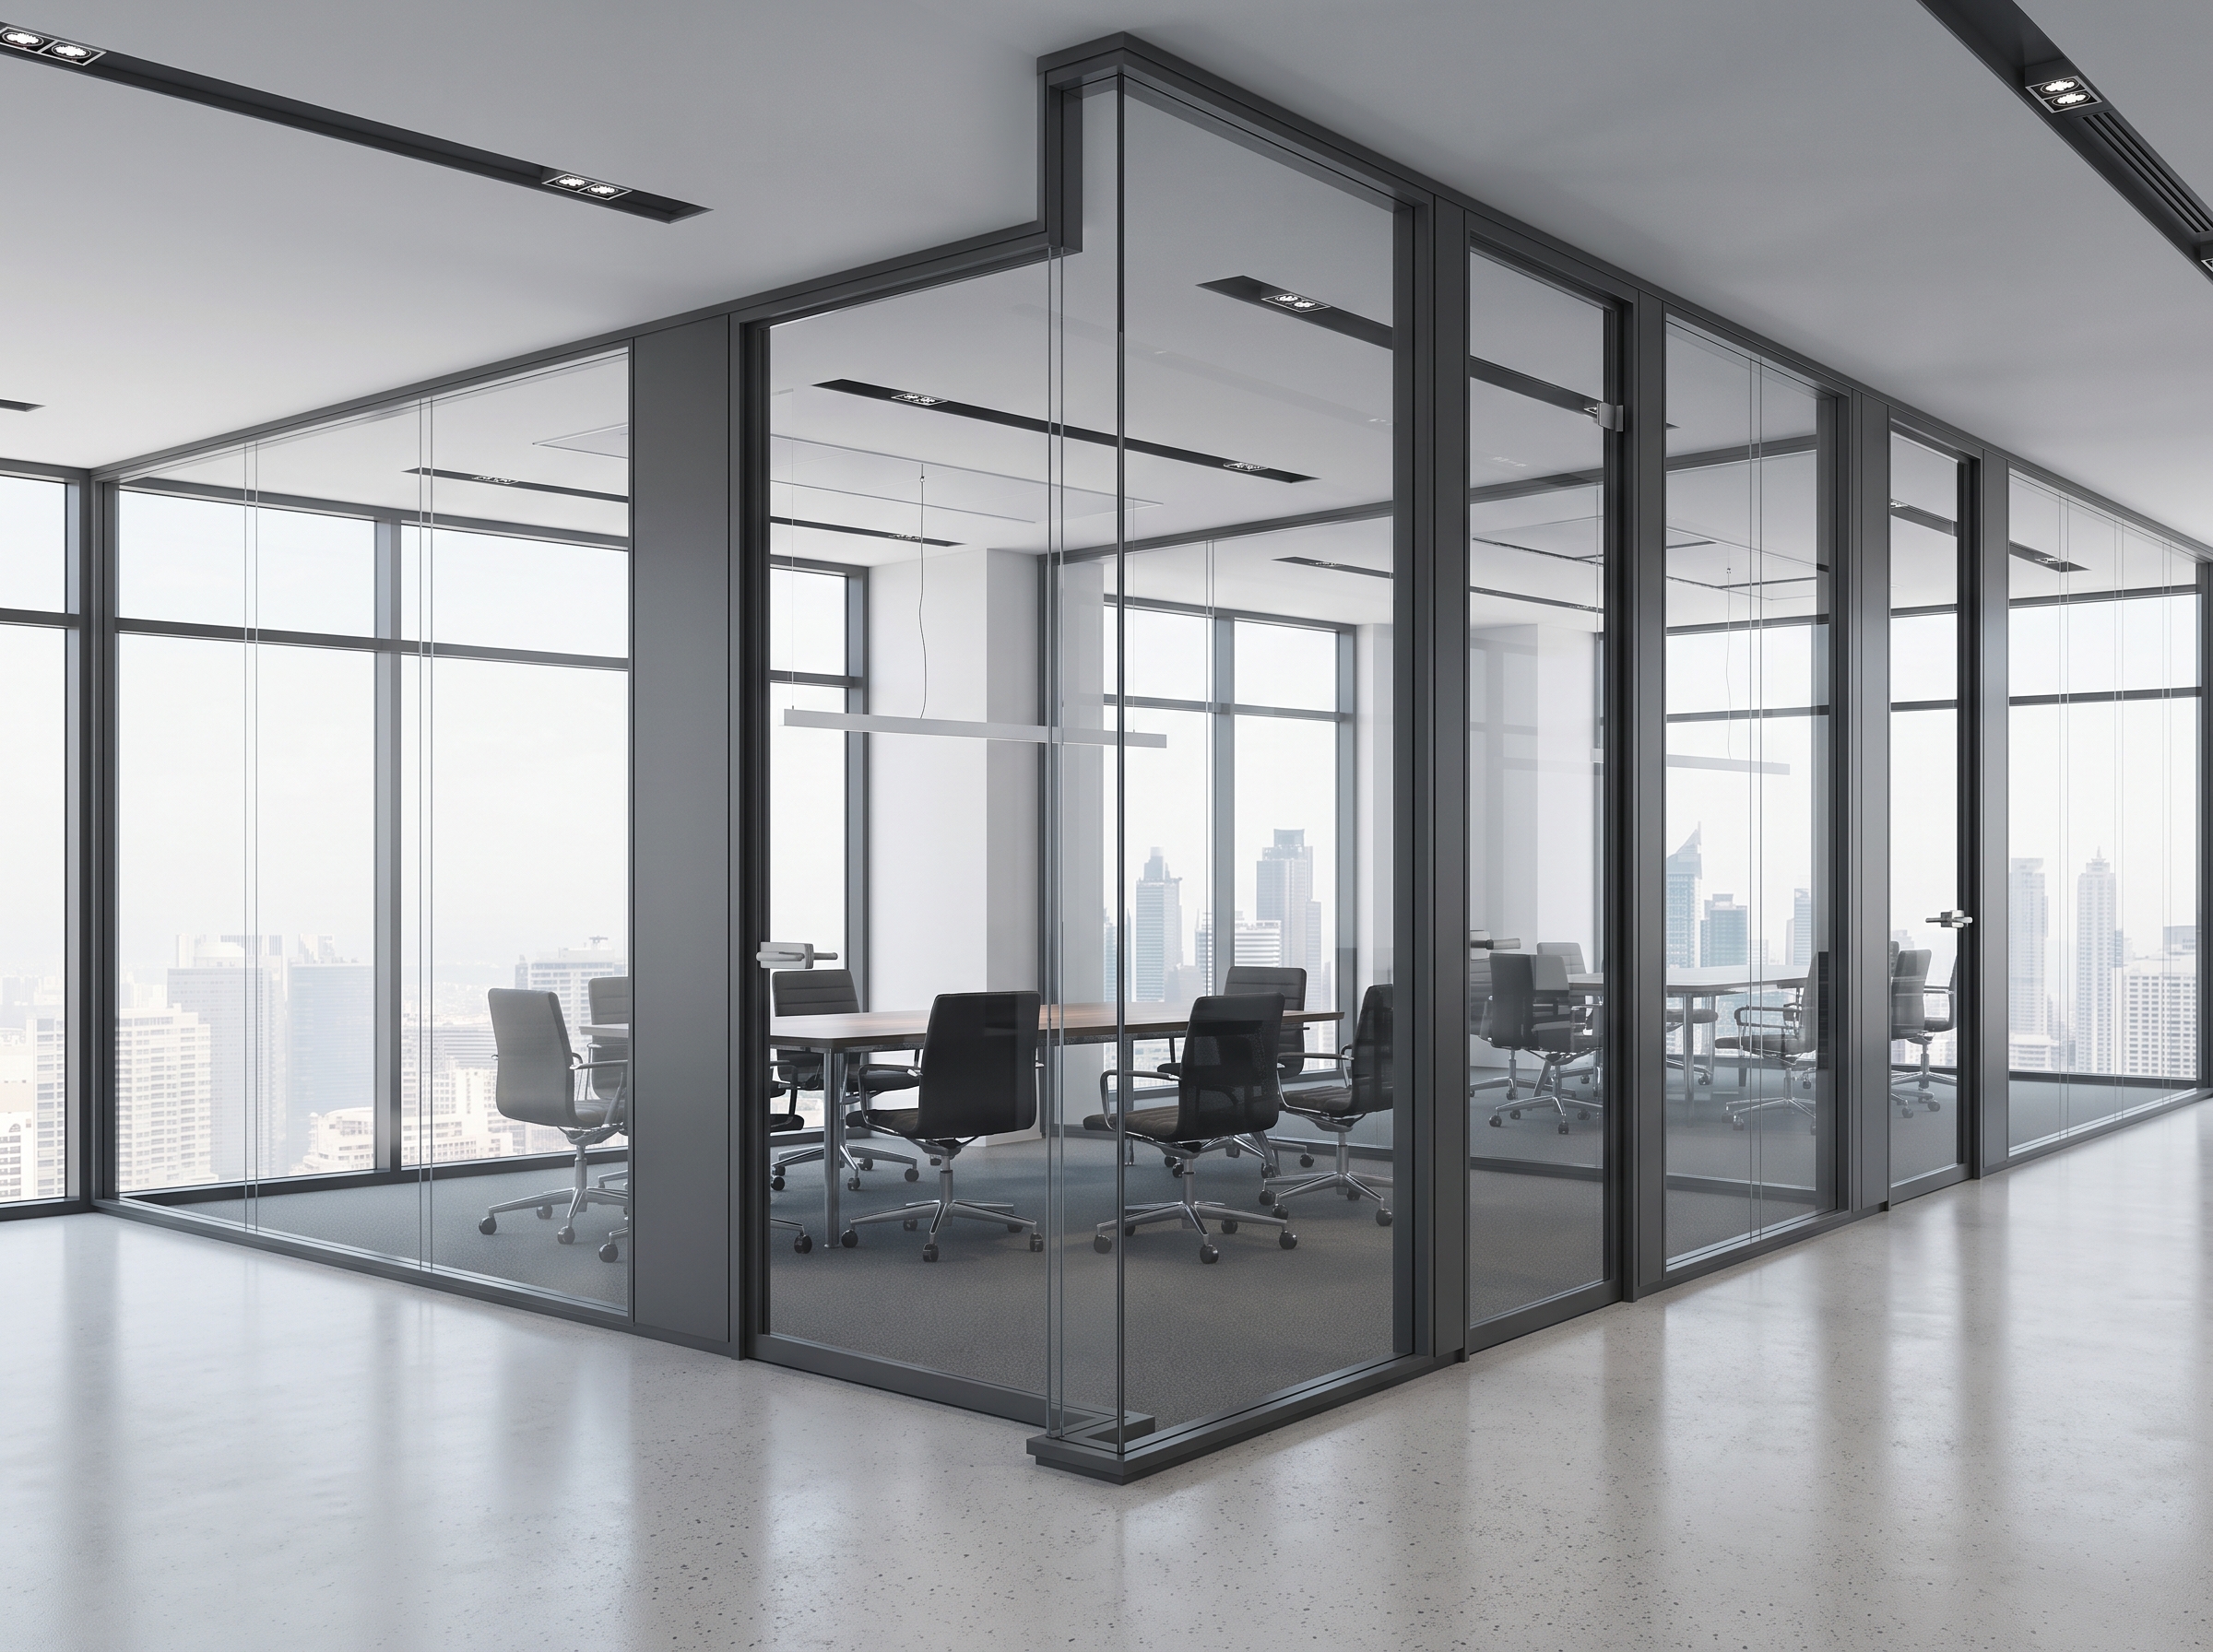
Aluminum Profile Systems: How to Choose the Right Profile for Your Project
Choosing the right aluminum profile for a door, window, or glass balcony application requires more than simply looking at the external dimensions of the profile. The profile cross-section, the components it will be used with, the assembly method, and the performance requirements of the application should all be evaluated as a whole.
For manufacturers, installers, and purchasing teams, the first step is to identify the profile group required for the project. You can explore the product groups on Biser Aluminum’s aluminum profile systems page and access the relevant systems to review profile codes and technical drawings.
What Is an Aluminum Profile System?
An aluminum profile system is a combination of cross-sections and complementary components designed to work together for a specific application. For example, in a window assembly, the frame, sash, mullion, and glazing bead each serve different functions. These components need to be compatible with one another in terms of dimensions and connections.
For this reason, the fact that a single profile appears suitable does not necessarily mean that it is suitable for the entire application. Compatibility with glass, gaskets, hardware, and connection elements should also be considered as part of the profile selection process.
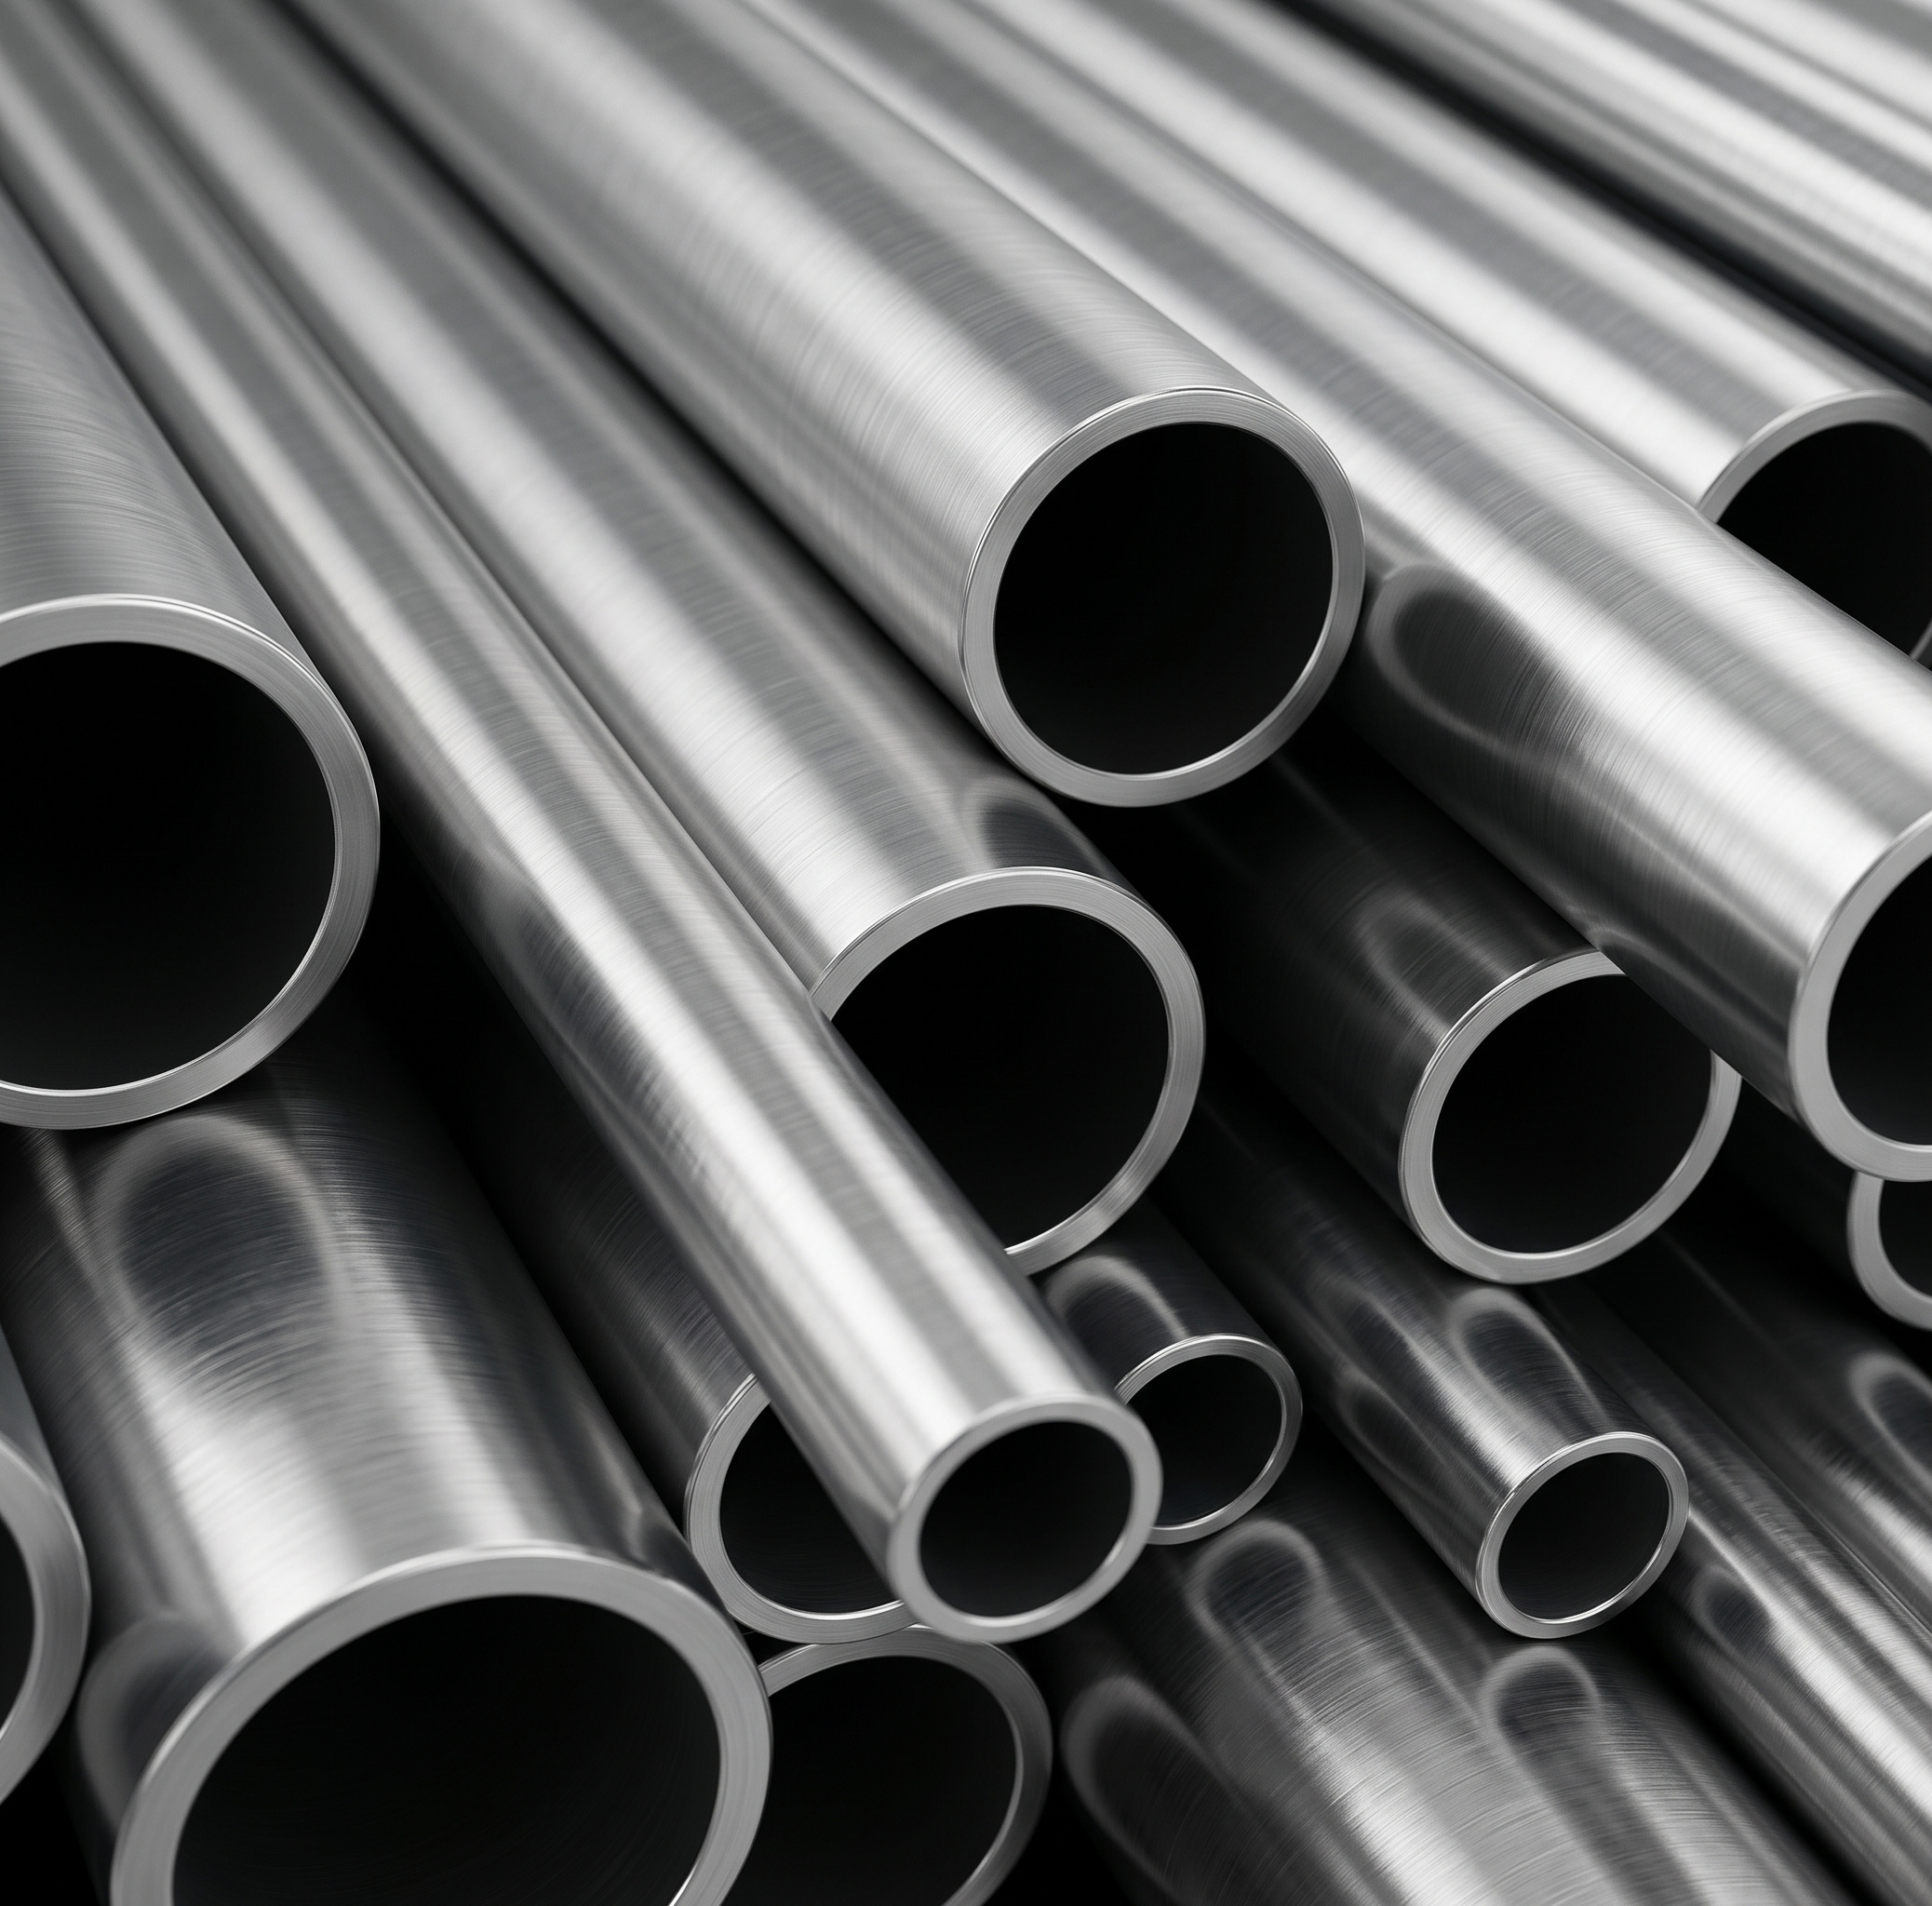
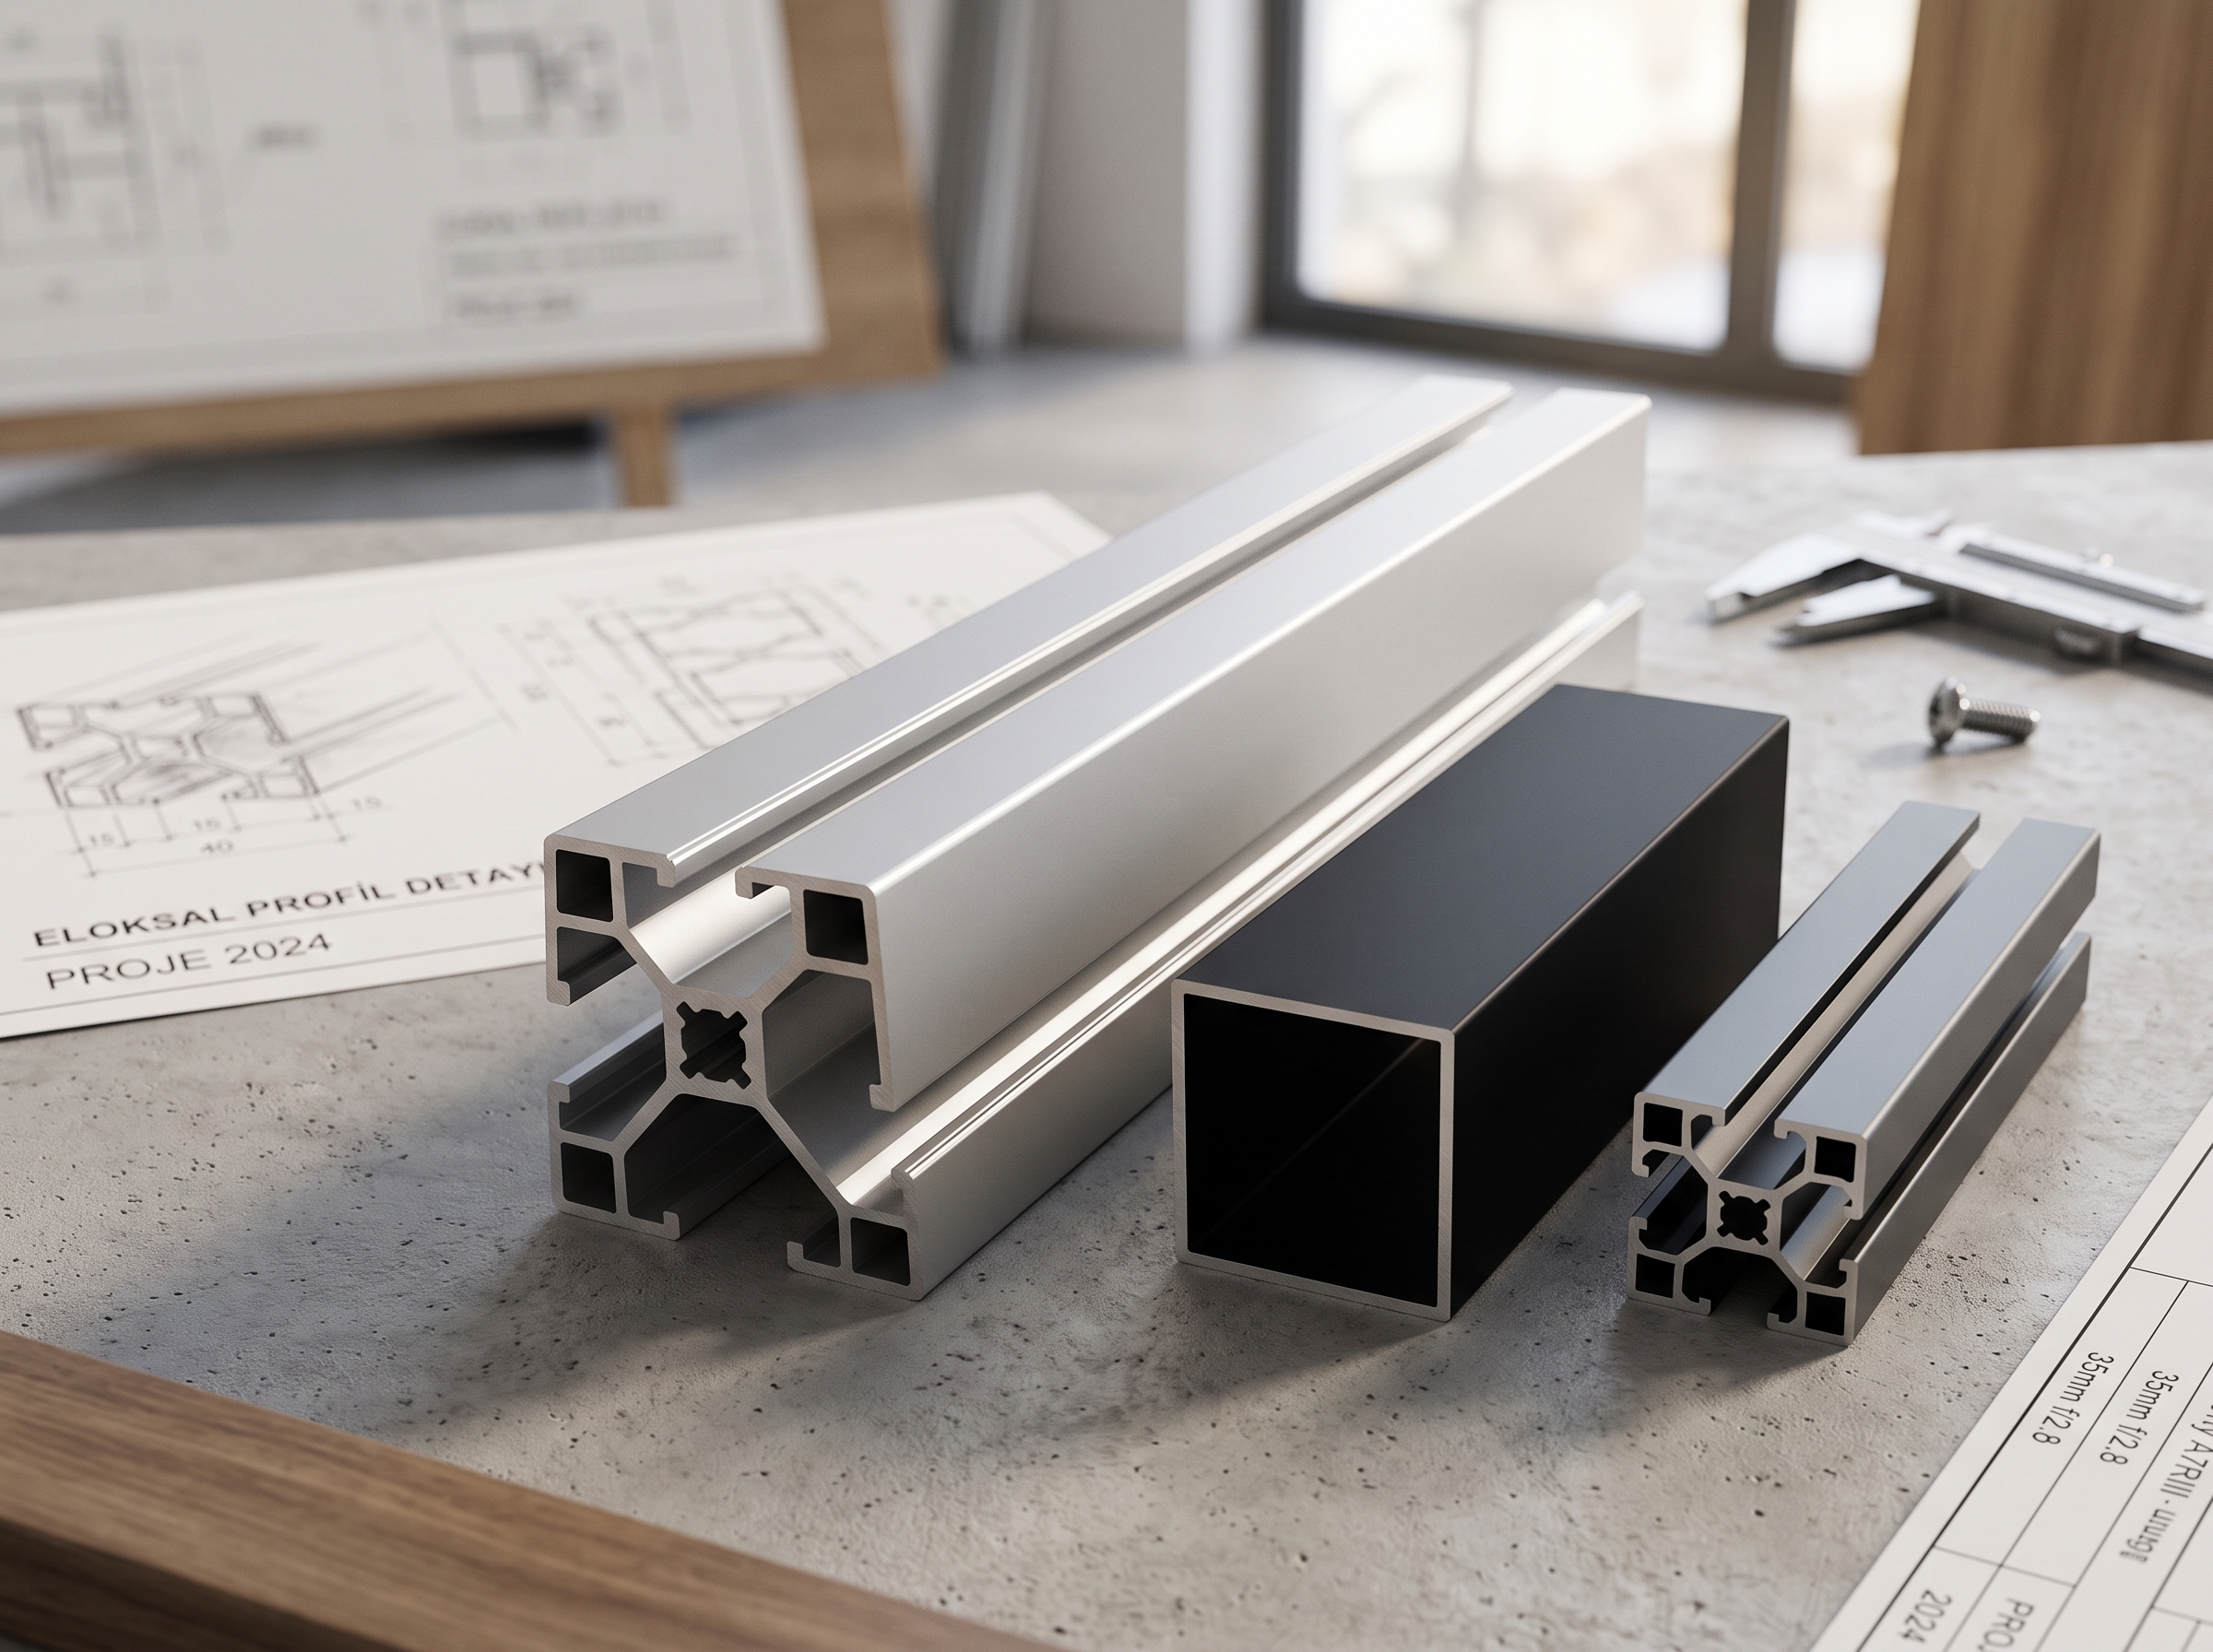
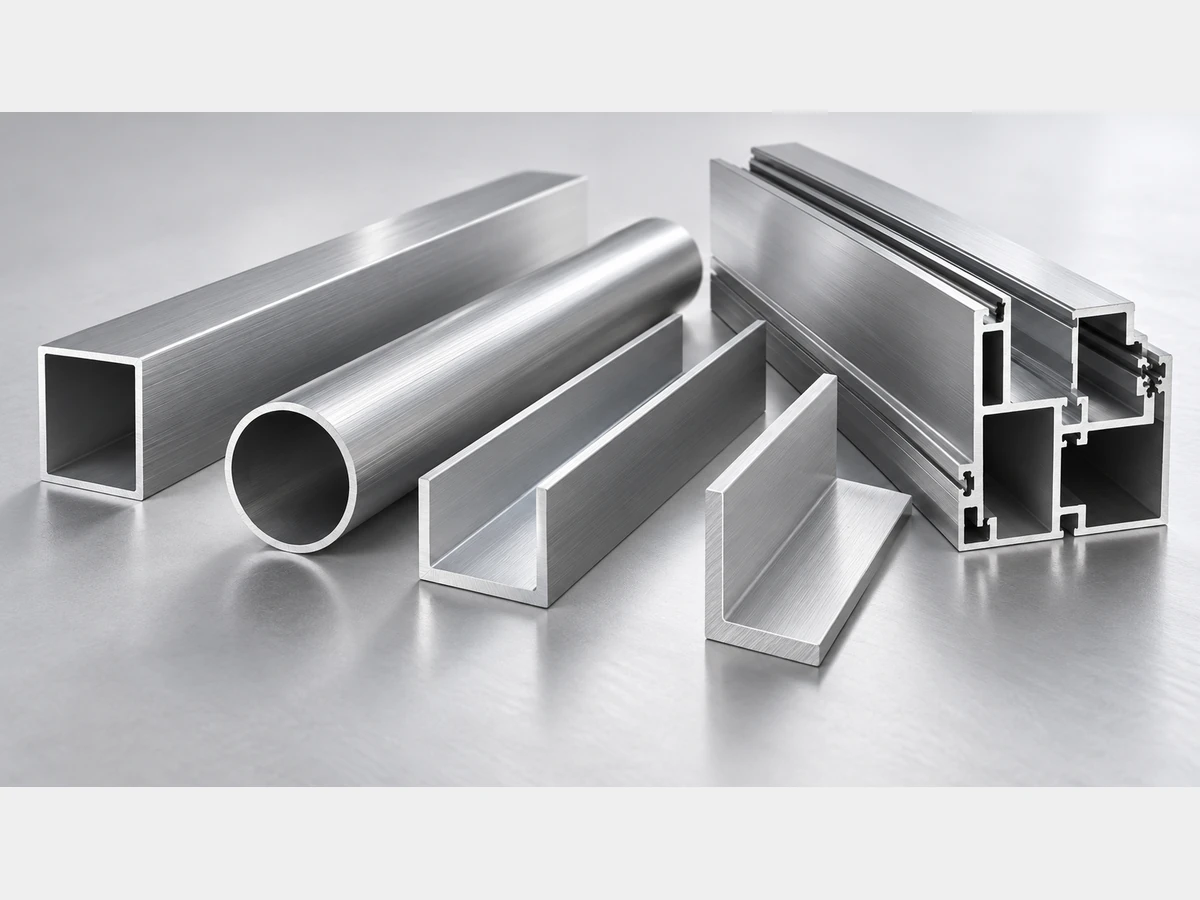
For standard aluminum profiles, the requirement is generally defined according to a specific cross-sectional geometry. Options such as box profiles, tubes, angle profiles, flat bars, or U profiles should be evaluated together with their external dimensions, wall thickness, and material properties.
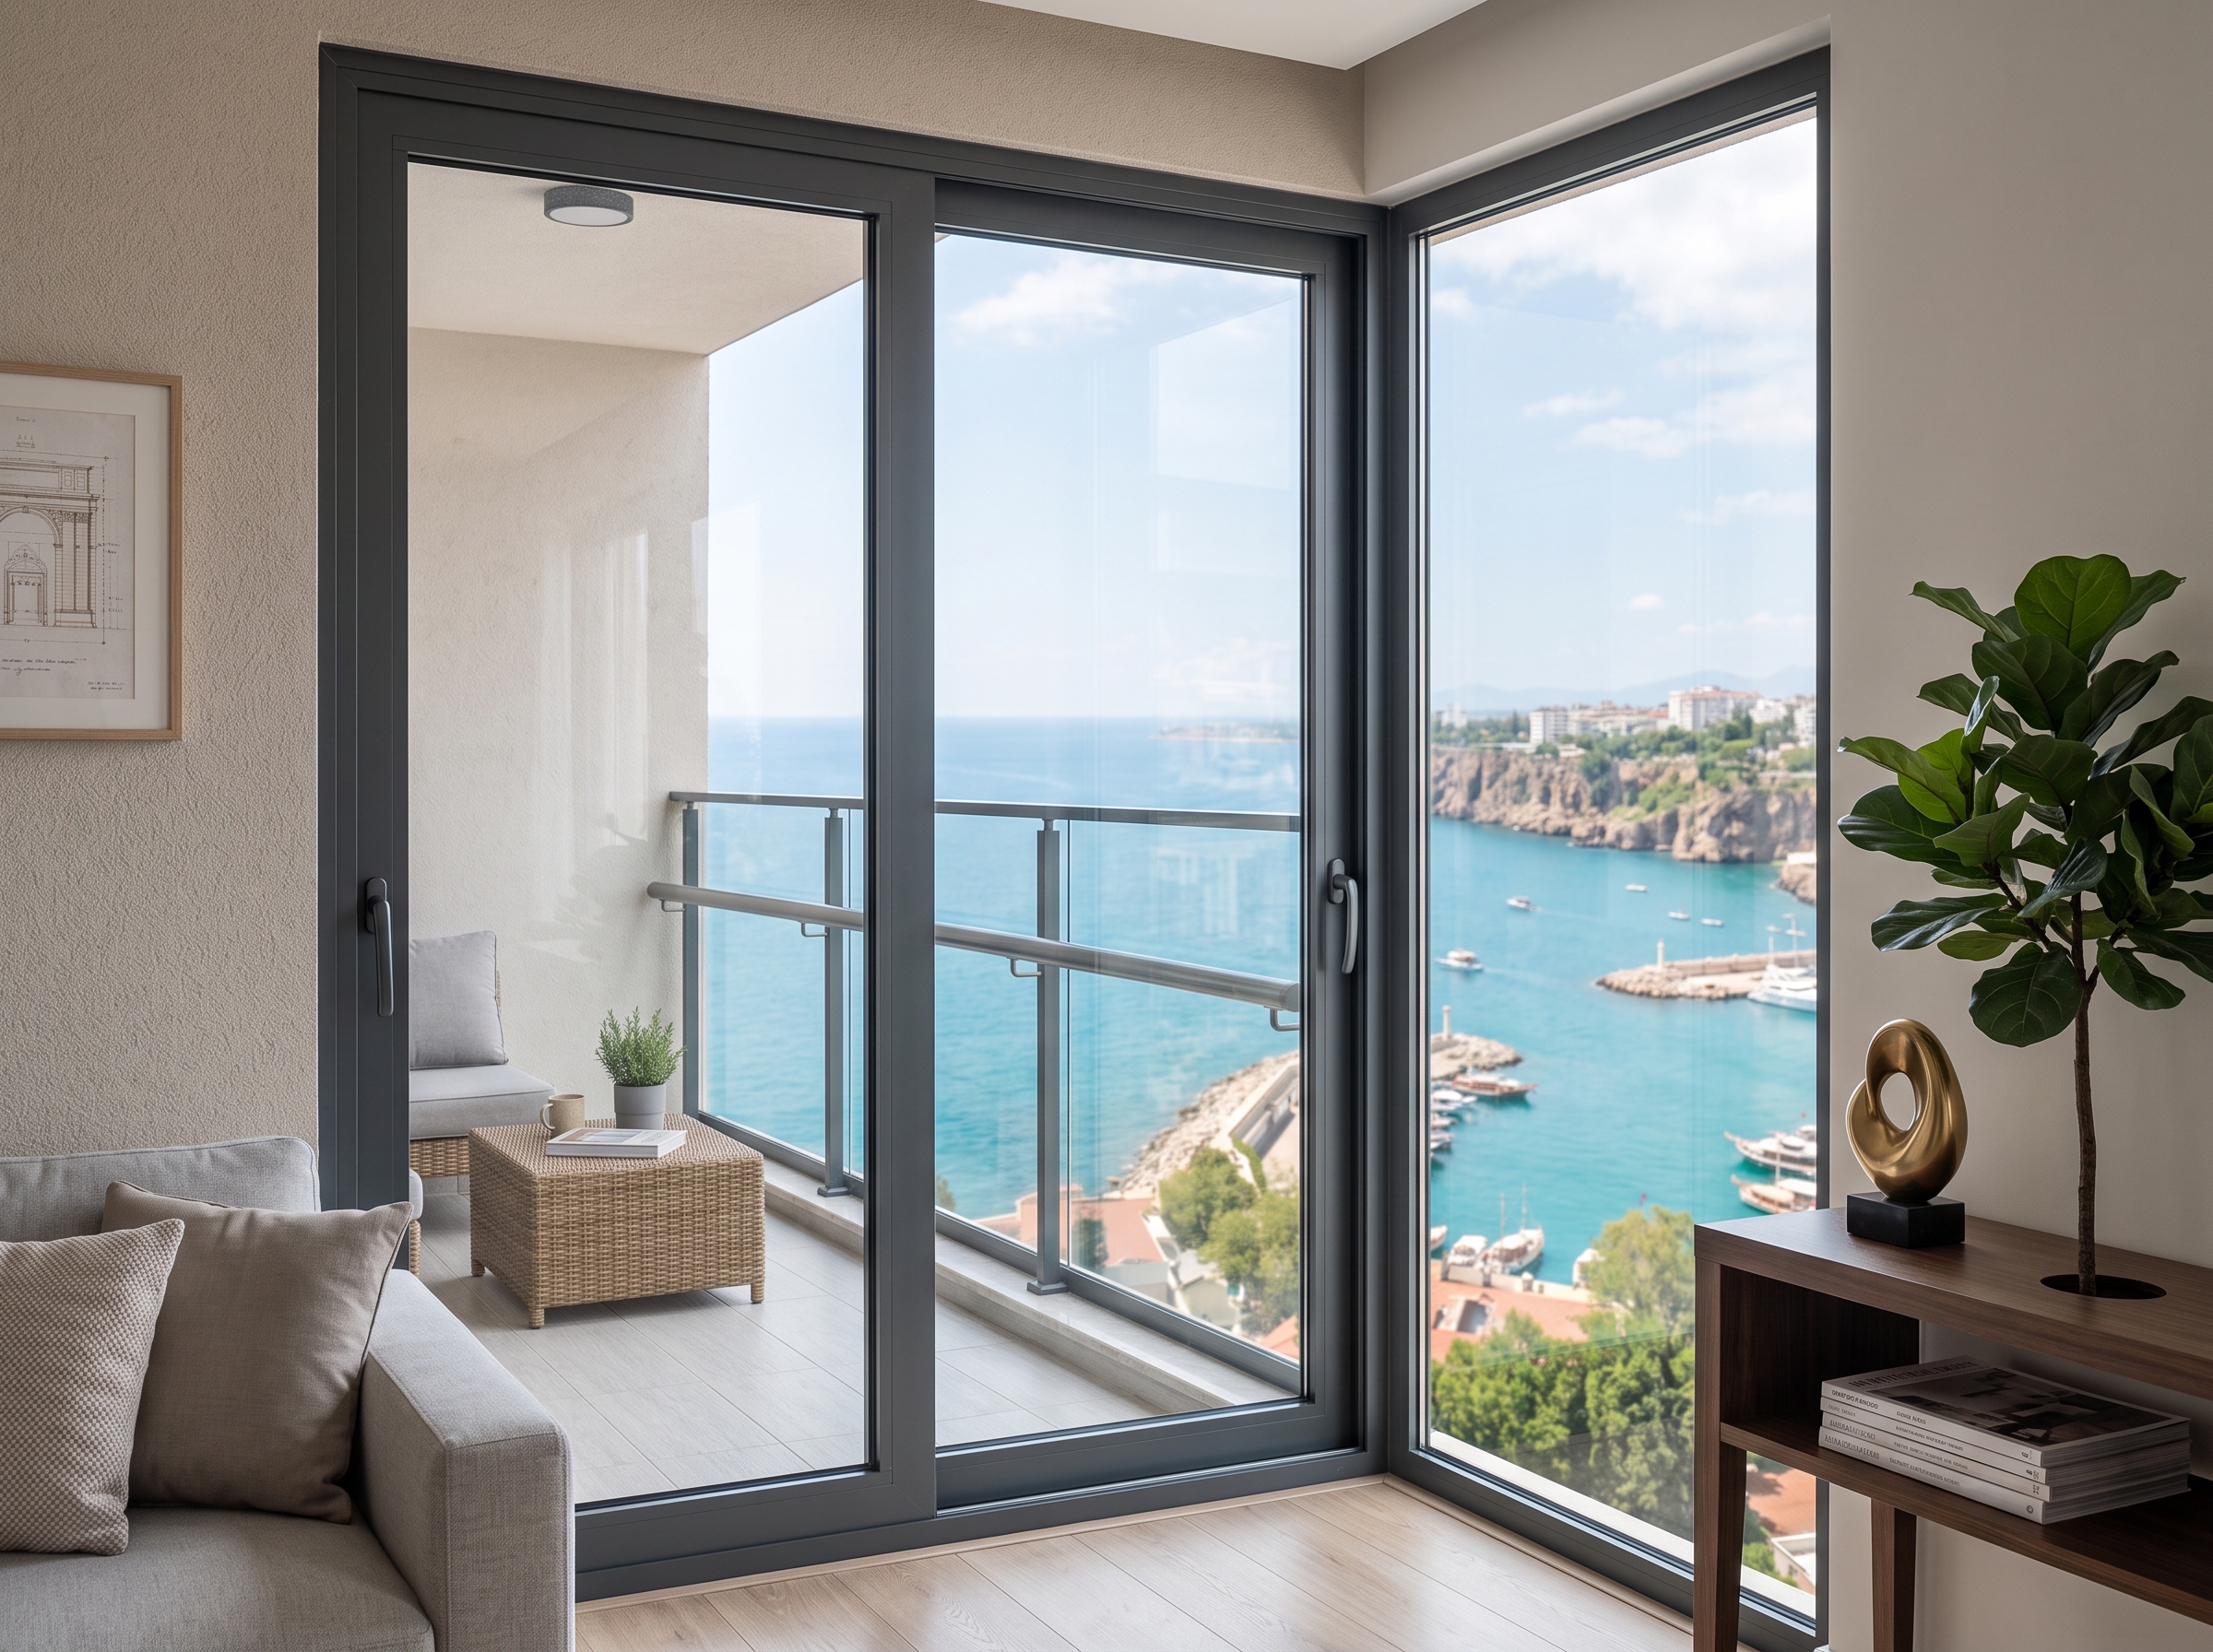
Choosing Aluminum Profiles for Doors and Windows
When selecting profiles for door and window applications, the opening dimensions, opening configuration, glass specifications, and insulation requirements should first be clearly defined. The way the frame, sash, and complementary profiles will be assembled within the same application should then be evaluated.
The Aldoks System and C60 System pages available in the Biser product library provide a starting point for comparing the profile cross-sections of the relevant series.
When reviewing technical drawings, the following questions should be considered:
- Are the frame and sash cross-sections suitable for the planned connection?
- Are the glazing bead and gasket positions compatible with the glass to be used?
- How will the corner and connection details be handled?
- What tolerances are required for cutting, drilling, and assembly operations?
Before placing an order, it is generally more effective to specify the required profile codes and quantities rather than providing only the name of the system. This can help make the quotation process clearer and more precise.
Aluminum Profiles for Applications Requiring Thermal Insulation
In applications where heated or cooled interior spaces are separated from the external environment, thermal insulation should be evaluated separately. Thermal-break aluminum profile sections are among the options that should be considered for such applications.
You can review the relevant frame, sash, and mullion profiles on Biser’s thermal-break aluminum profile systems page. However, the performance of the final window or door system depends on more than the profile itself. Glass specifications, sealing details, hardware, and installation conditions should also be taken into account when evaluating the completed application.
What Should Be Considered When Choosing Profiles for Sliding Systems?
In sliding applications, the rail structure on which the sash moves, the weight of the sash, and the compatibility of the supporting hardware are important considerations. During the selection process, it is therefore important to evaluate how the moving components will work together rather than focusing only on the visible dimensions of the profile.
You can review the relevant cross-sections through the Biser Tuba Sliding Series. When selecting profiles for a sliding system, sash dimensions, glass weight, roller selection, and connection details should be checked together.
A completed system’s load-bearing capacity or sealing performance should not be determined solely by examining a profile cross-section drawing. These characteristics should be verified using the relevant system data and taking the specific project conditions into account.
Aluminum Profiles for Glass Balconies, Handrails, and Insect Screens
Different applications create different profile and connection requirements. For this reason, glass balcony, handrail, and insect screen products should not be evaluated using exactly the same selection criteria.
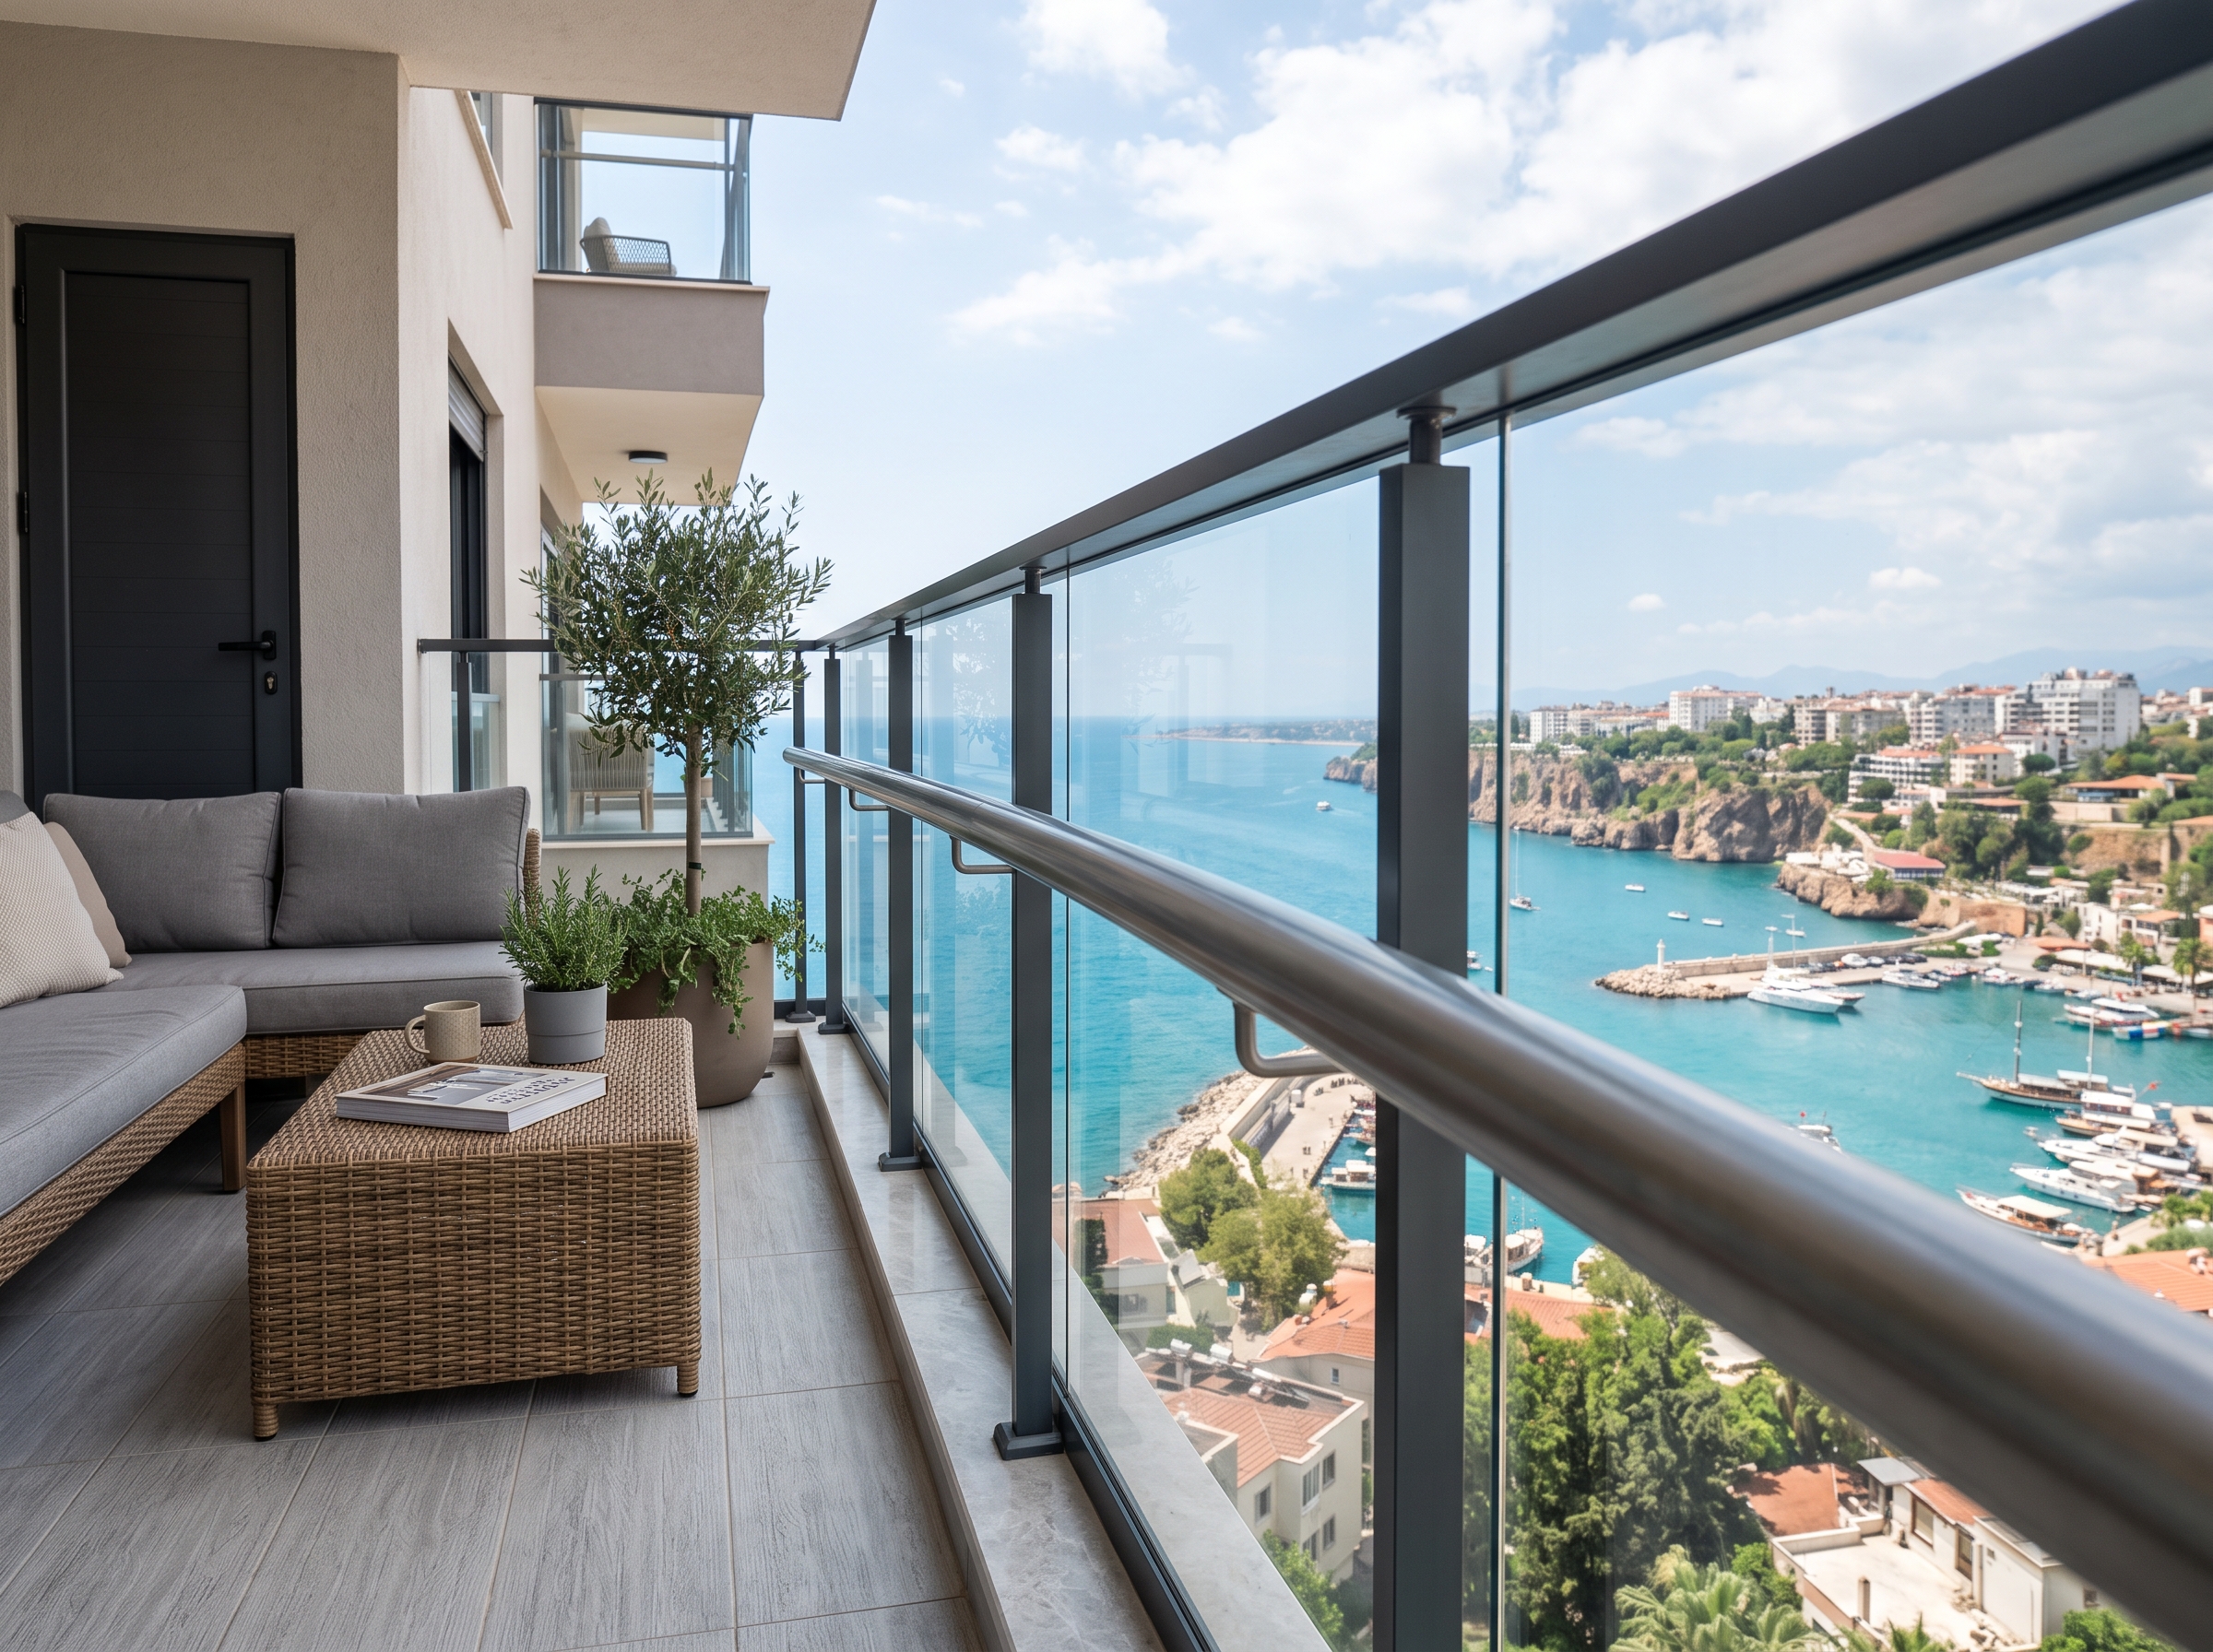
For glass balcony applications, glass dimensions, opening configuration, supporting mechanism, and the mounting surface should be evaluated together. The relevant cross-sections can be reviewed on the glass balcony profile series page.
For handrail applications, the profile itself is only one part of the overall solution. Connections, anchors, and the surface onto which the system will be installed are also important considerations. For solutions used on balconies, staircases, or similar areas, the suitability of the selected solution for the project’s design loads should be evaluated. Product options can be reviewed through the handrail profile series.
For insect screen applications, frame dimensions, opening configuration, corner connections, and compatibility with the existing window or door system are key factors in the selection process. For comparing available cross-sections, you can visit the insect screen profile series page.
How Should Standard Aluminum Profiles Be Compared?
For buyers looking for standard aluminum profiles, determining the required cross-sectional family is the first step. Once the profile family has been identified, the available options can be narrowed down based on dimensions, wall thickness, weight per meter, and other relevant technical specifications.
On Biser’s standard aluminum profiles page, profiles can be searched and reviewed according to profile family, profile code, available cross-sectional dimensions, wall thickness, and weight per meter. This approach makes it easier to compare profiles that are similar in shape or specification using consistent criteria.
Weight per meter is useful when estimating the required amount of material and comparing quotations. However, it should not be considered a standalone indicator of the strength or structural performance of a profile. Cross-sectional geometry, aluminum alloy, temper, and the expected loading conditions should also be evaluated.
For example, when the weight per meter of a profile is known, its theoretical material weight can be calculated using the following formula:
Total Weight = Weight per Meter × Profile Length × Quantity
This calculation can be useful for purchasing and material planning. However, cutting waste, production tolerances, and any additional processing requirements should be considered separately.
What Information Should Be Prepared Before Requesting an Aluminum Profile Quotation?
Providing complete and accurate information can make both the technical evaluation and quotation process more efficient. When requesting an aluminum profile quotation, it is recommended to provide as much of the following information as possible:
- Profile code or dimensioned technical drawing
- Required profile length and total quantity in pieces, meters, or kilograms
- Intended application and required material specifications
- Surface treatment, color, and appearance requirements
- Additional processing requirements such as cutting, drilling, milling, or other machining operations
- Delivery location and target delivery date
If one of the existing catalog cross-sections will be used, providing the profile code can help speed up communication and reduce the possibility of confusion during the quotation process.
If a custom aluminum profile is required, the technical drawing can be used to evaluate manufacturability, die requirements, and order conditions. The required dimensions, tolerances, alloy, temper, surface treatment, and other technical requirements can also be reviewed as part of this evaluation.
What Should Be Considered When Selecting a Custom Aluminum Profile?
When a standard catalog profile does not meet the requirements of a project, a custom aluminum extrusion profile may be considered. In this case, the selection process begins with a detailed technical drawing that clearly defines the required cross-section.
The drawing should provide sufficient information about dimensions, wall thicknesses, critical tolerances, and other technical requirements. Depending on the application, the required aluminum alloy, temper, surface treatment, profile length, and additional machining operations may also need to be specified.
The complexity of the cross-section can affect extrusion conditions and die requirements. For this reason, the technical drawing should be reviewed before the quotation and production process begins.
For custom profiles, the expected annual or project-based quantity can also be relevant when evaluating production and tooling requirements. Sharing accurate quantity information with the manufacturer can therefore help establish clearer production and quotation conditions.
Why Are Technical Drawings Important When Selecting Aluminum Profiles?
Technical drawings provide more detailed information than a profile photograph or a general product description. They show the dimensions and geometry of the cross-section and can help users determine whether the profile is suitable for the intended connection and assembly method.
For system profiles, technical drawings can also help users understand how different sections fit together. Frame, sash, mullion, glazing bead, and other complementary profiles should be reviewed together when the application requires multiple components.
For standard profiles, technical drawings can make it easier to compare profiles with similar external dimensions but different wall thicknesses or cross-sectional geometries.
Before ordering, the selected profile should therefore be checked against the technical drawing rather than being identified only by its visual appearance or general dimensions.
How Can the Right Aluminum Profile Be Selected for a Project?
The profile selection process can be approached through several basic steps:
- Define the application. Determine whether the profile will be used for a door, window, sliding system, glass balcony, handrail, insect screen, or another application.
- Identify the required profile group. Determine whether a system profile or a standard aluminum profile is required.
- Review the cross-section. Check dimensions, wall thickness, geometry, and technical drawing details.
- Check compatibility. For system applications, make sure that the selected profile is compatible with the required complementary profiles, glass, gaskets, hardware, and connection elements.
- Define the material requirements. Specify the required alloy and temper where applicable.
- Specify the surface treatment. Define the required finish, color, and appearance.
- Determine additional processing requirements. Identify whether cutting, drilling, milling, notching, or other machining operations will be required.
- Confirm quantities and dimensions. Provide the required lengths and total quantities in pieces, meters, or kilograms.
- Review the quotation conditions. Confirm delivery location, target delivery date, and other commercial requirements before placing the order.
Following these steps can make communication between the buyer, manufacturer, and project team clearer and can help ensure that the selected profile is evaluated according to the actual requirements of the application.
Explore the Aluminum Profile Group Suitable for Your Project
Choosing the right aluminum profile starts with defining the intended application, identifying the appropriate profile group, comparing technical cross-sections, and verifying the details required by the project.
You can review Biser Aluminum’s profile systems and technical drawings to identify the product group suitable for your requirements. By sharing the selected profile codes, quantities, dimensions, and surface treatment requirements in your quotation request, you can provide the technical information needed to begin the evaluation process for your project.